Projects
An inside look at our current and future projects.
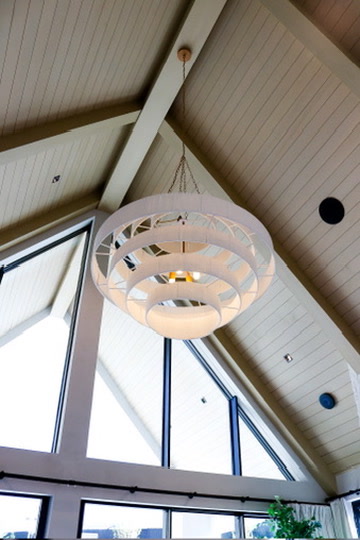
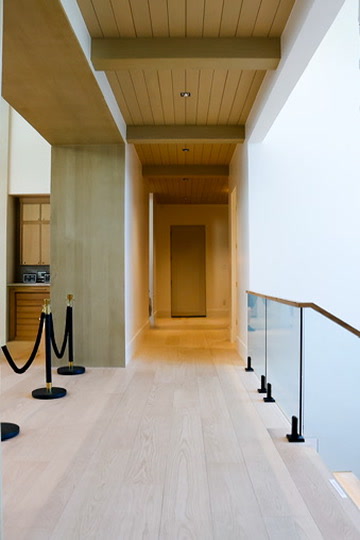
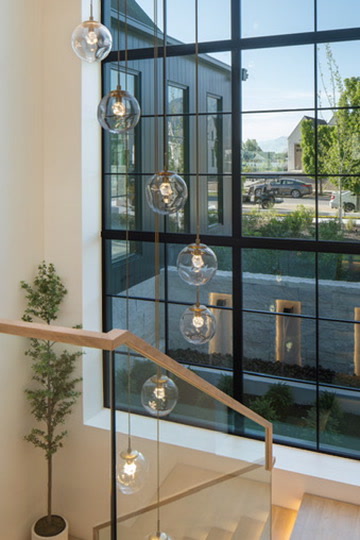
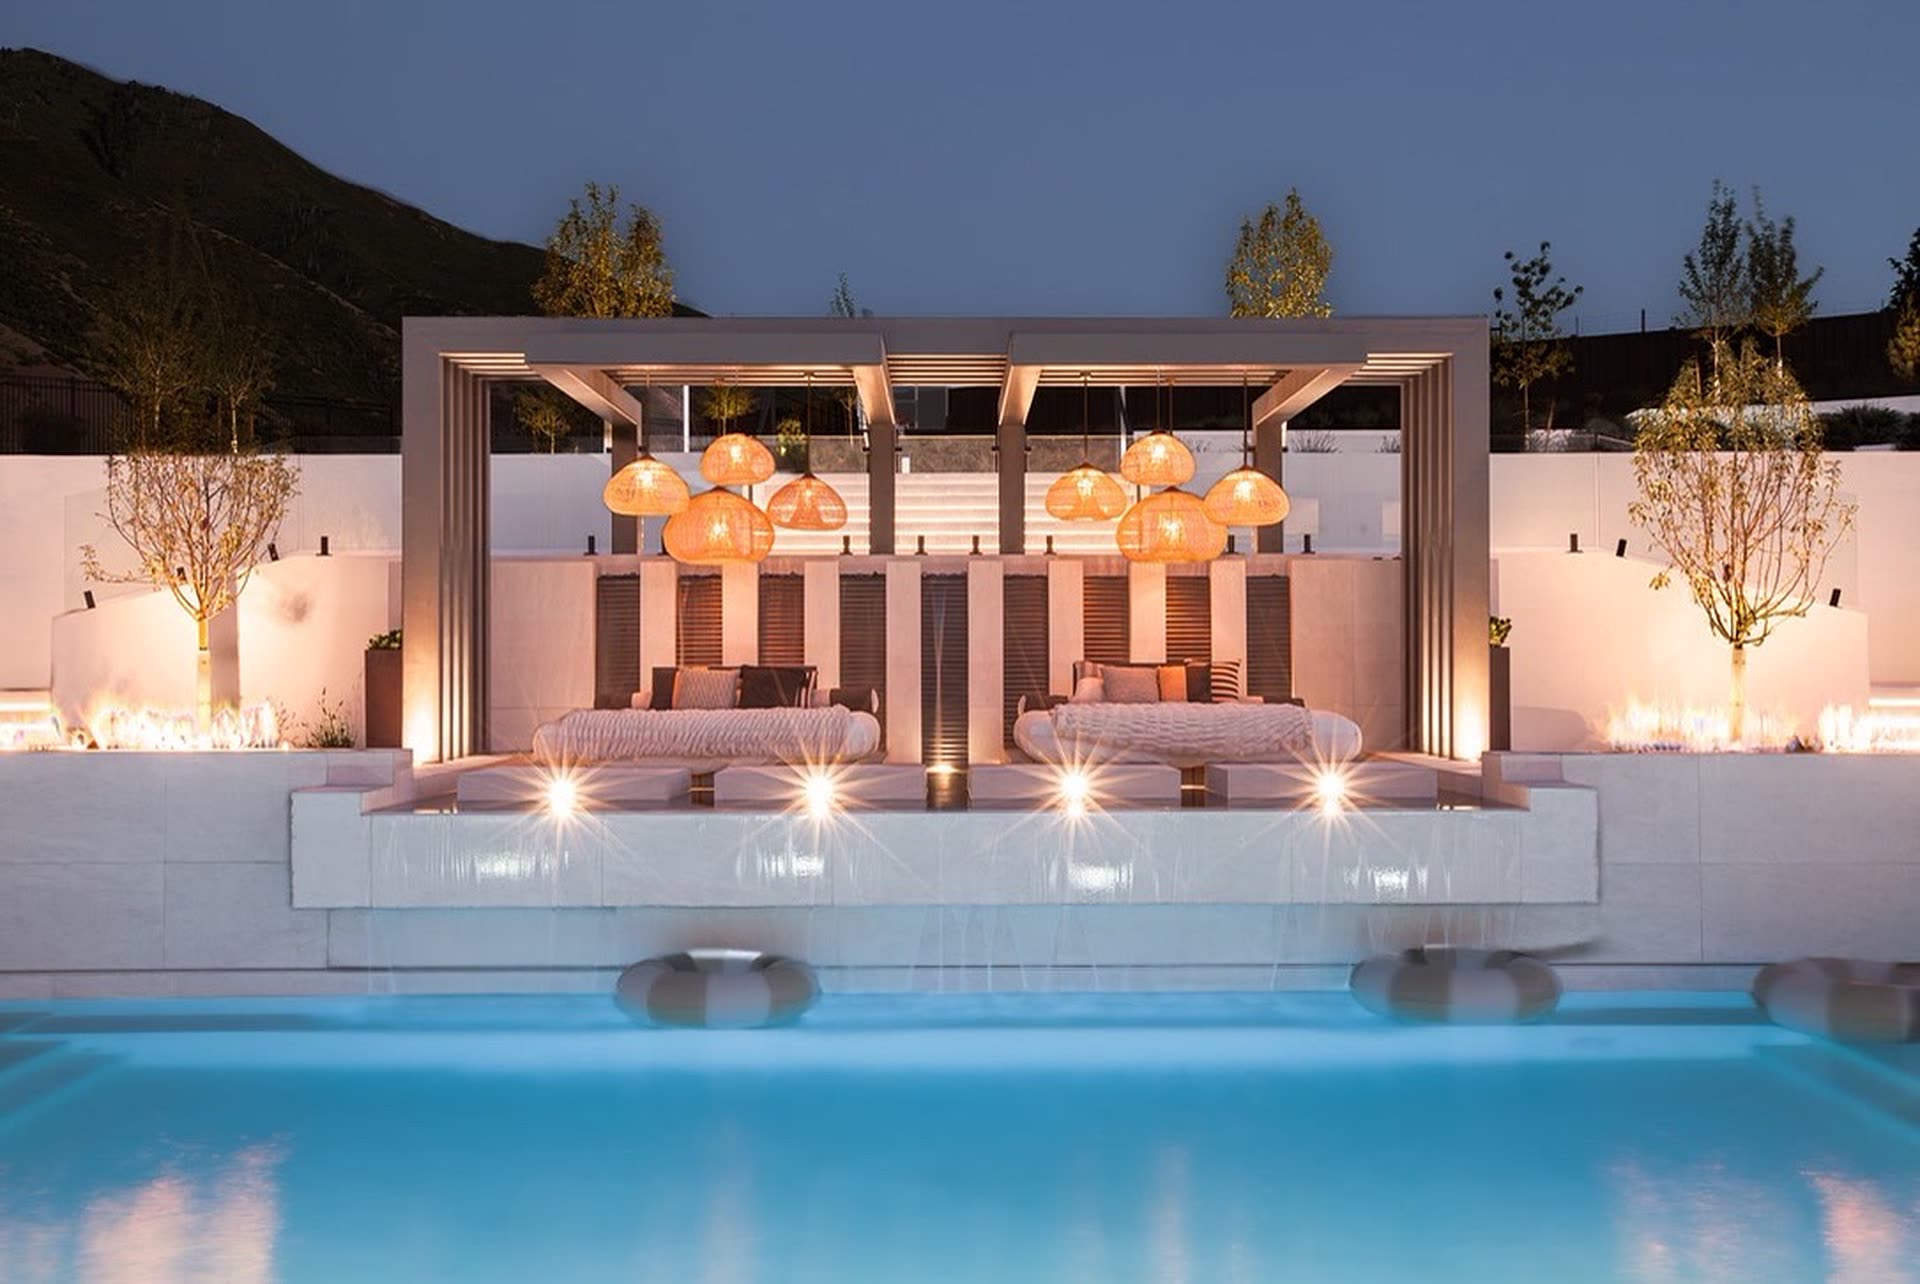
Every photograph on this page is our own work. House 29 is complete; the rest are on site or on the drawing board, and each one gets its own gallery as its photographs come in.
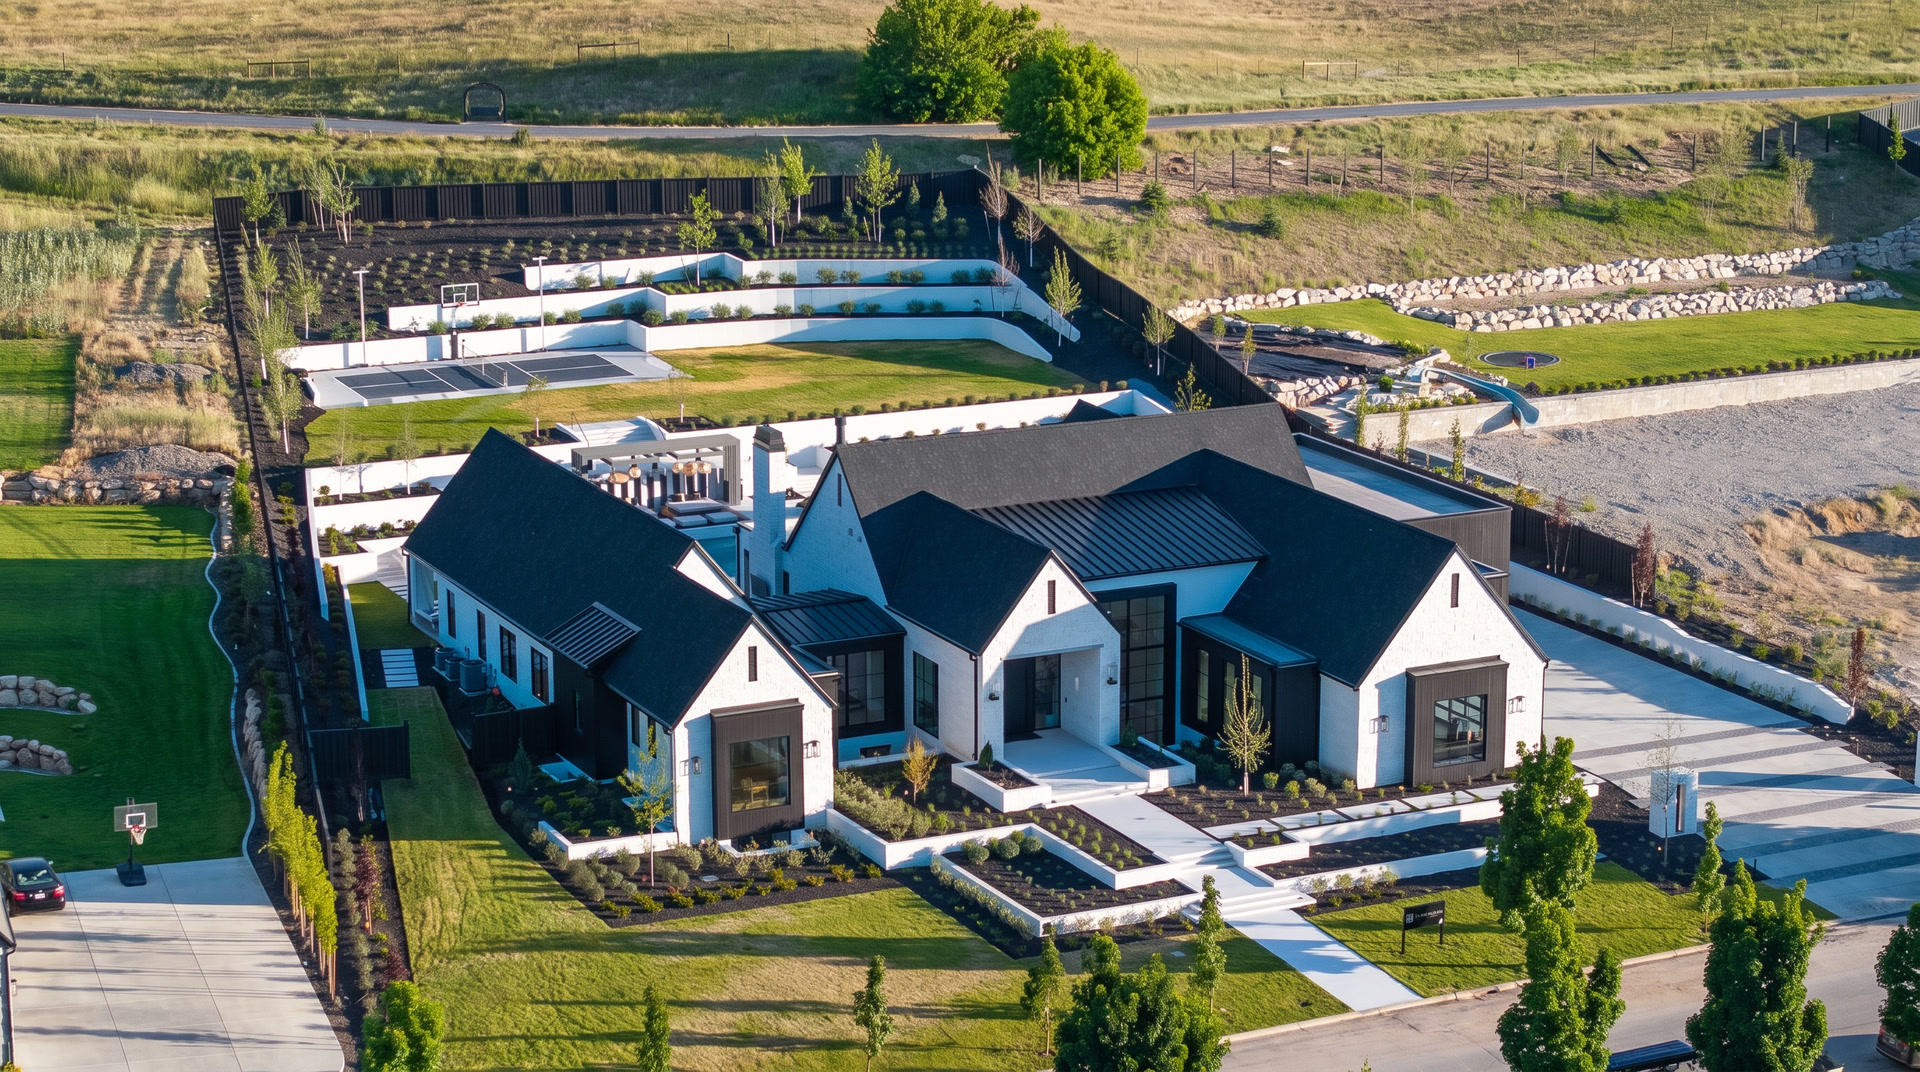
House 29
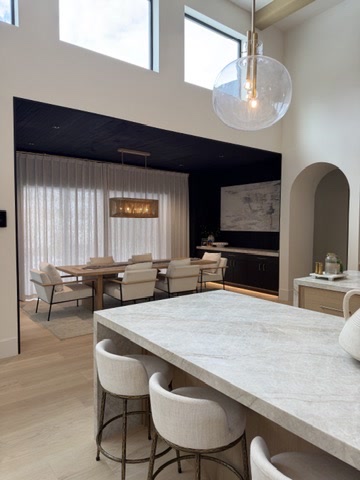
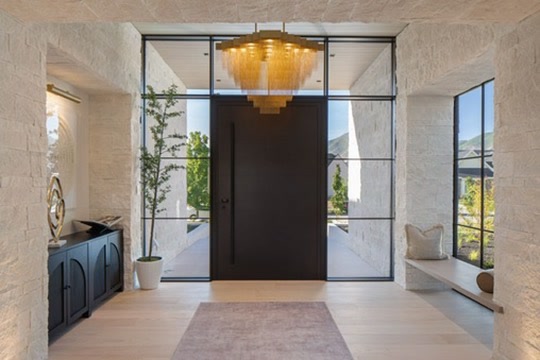
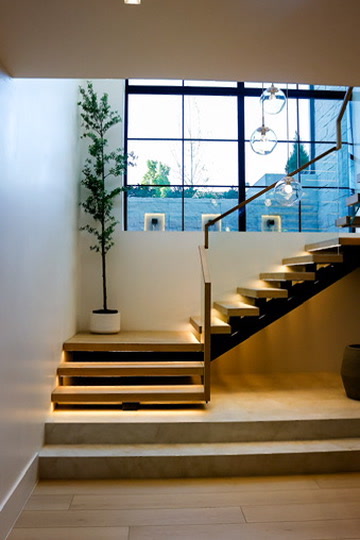
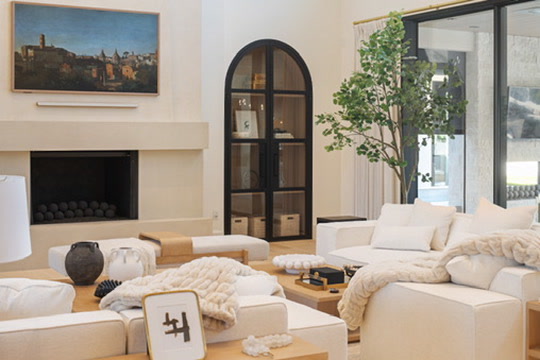
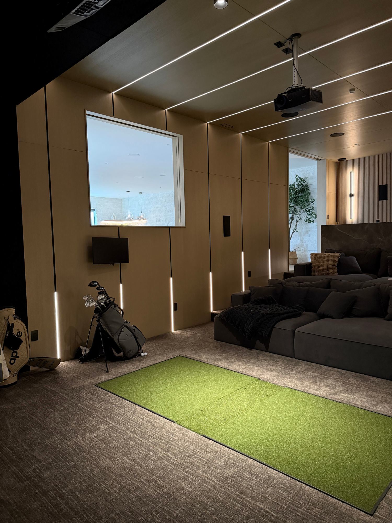
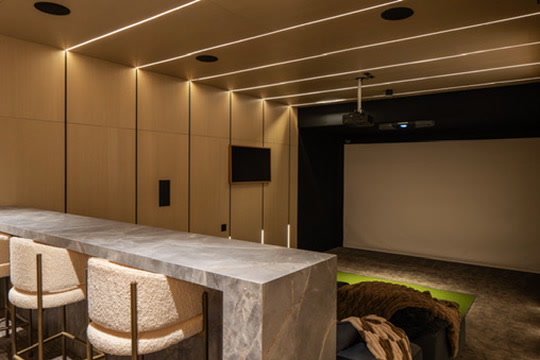
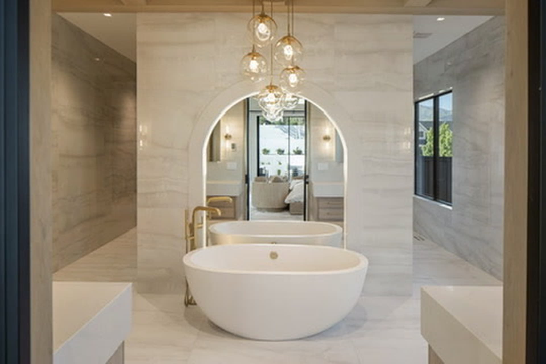
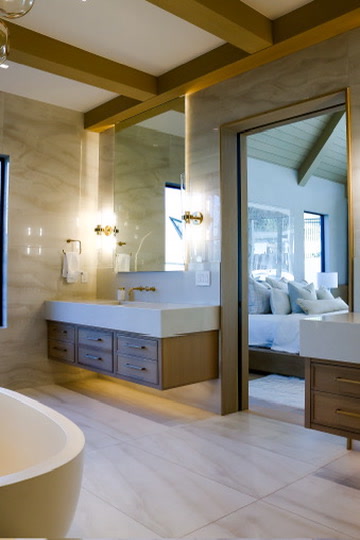
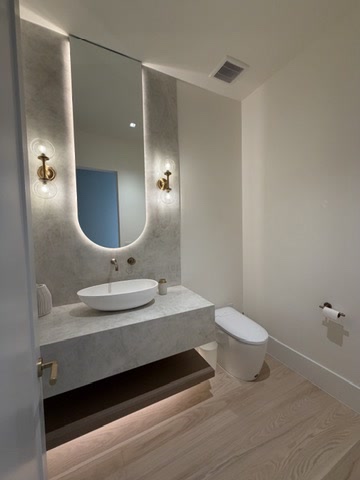
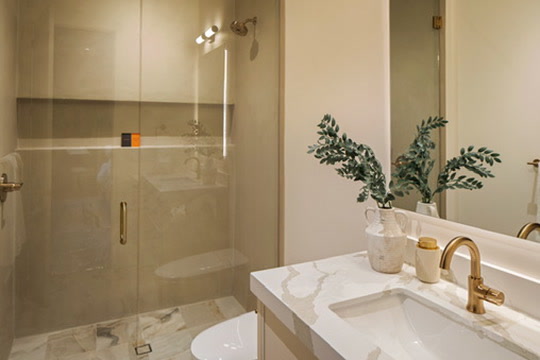
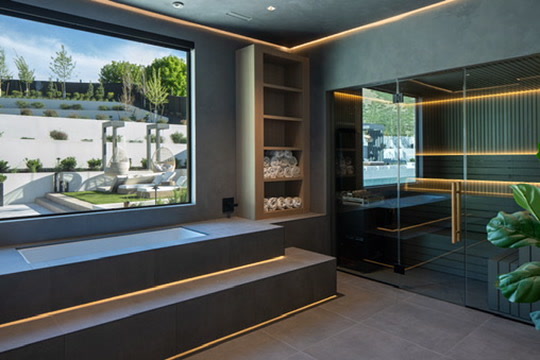
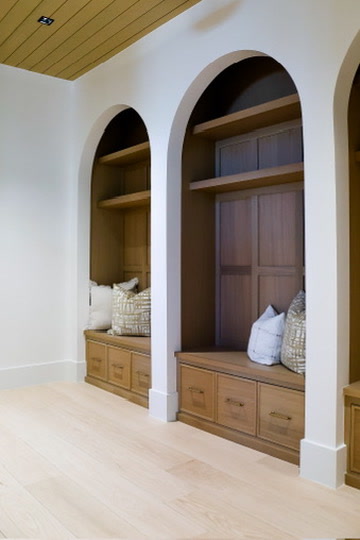
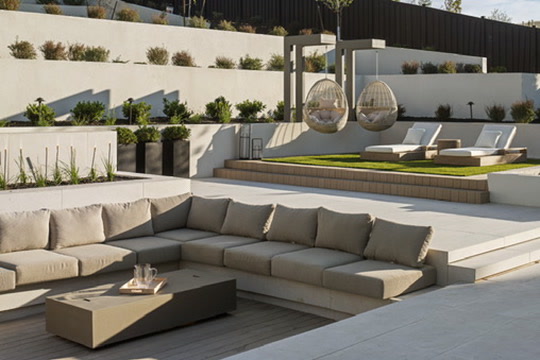
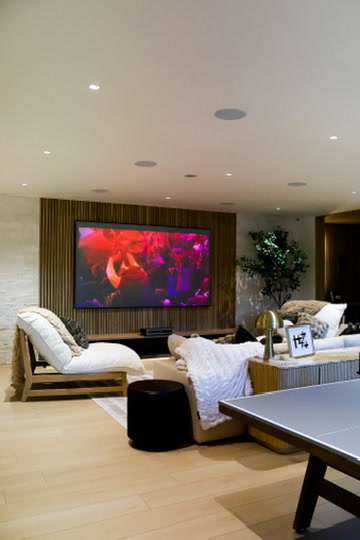
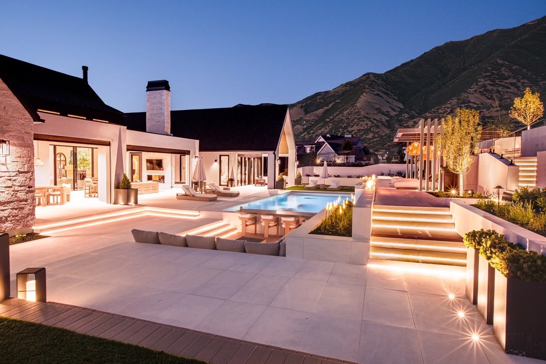
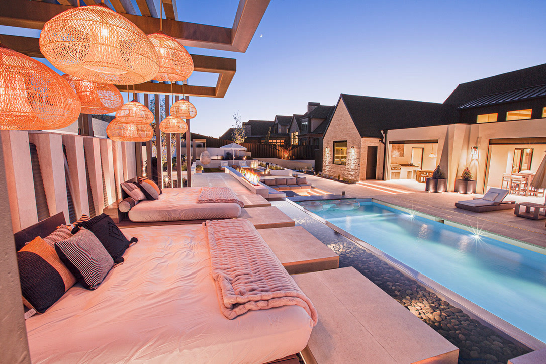
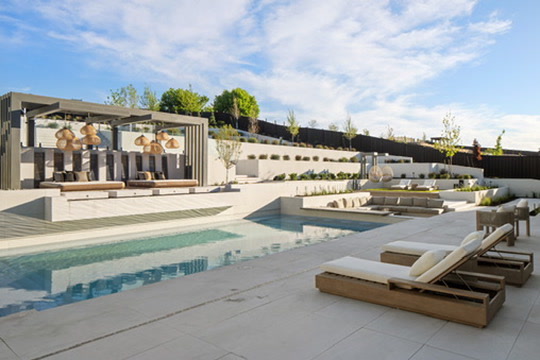
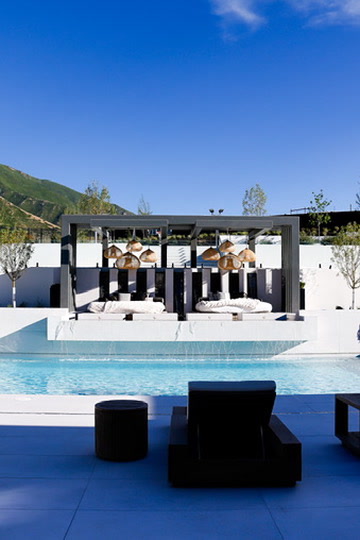
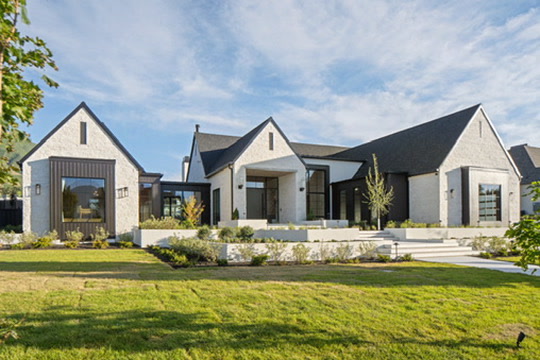
Our 2026 Utah Valley Parade of Homes home. Finished and lived in, and it may come to market soon. Every room, the build, and the closets are below.
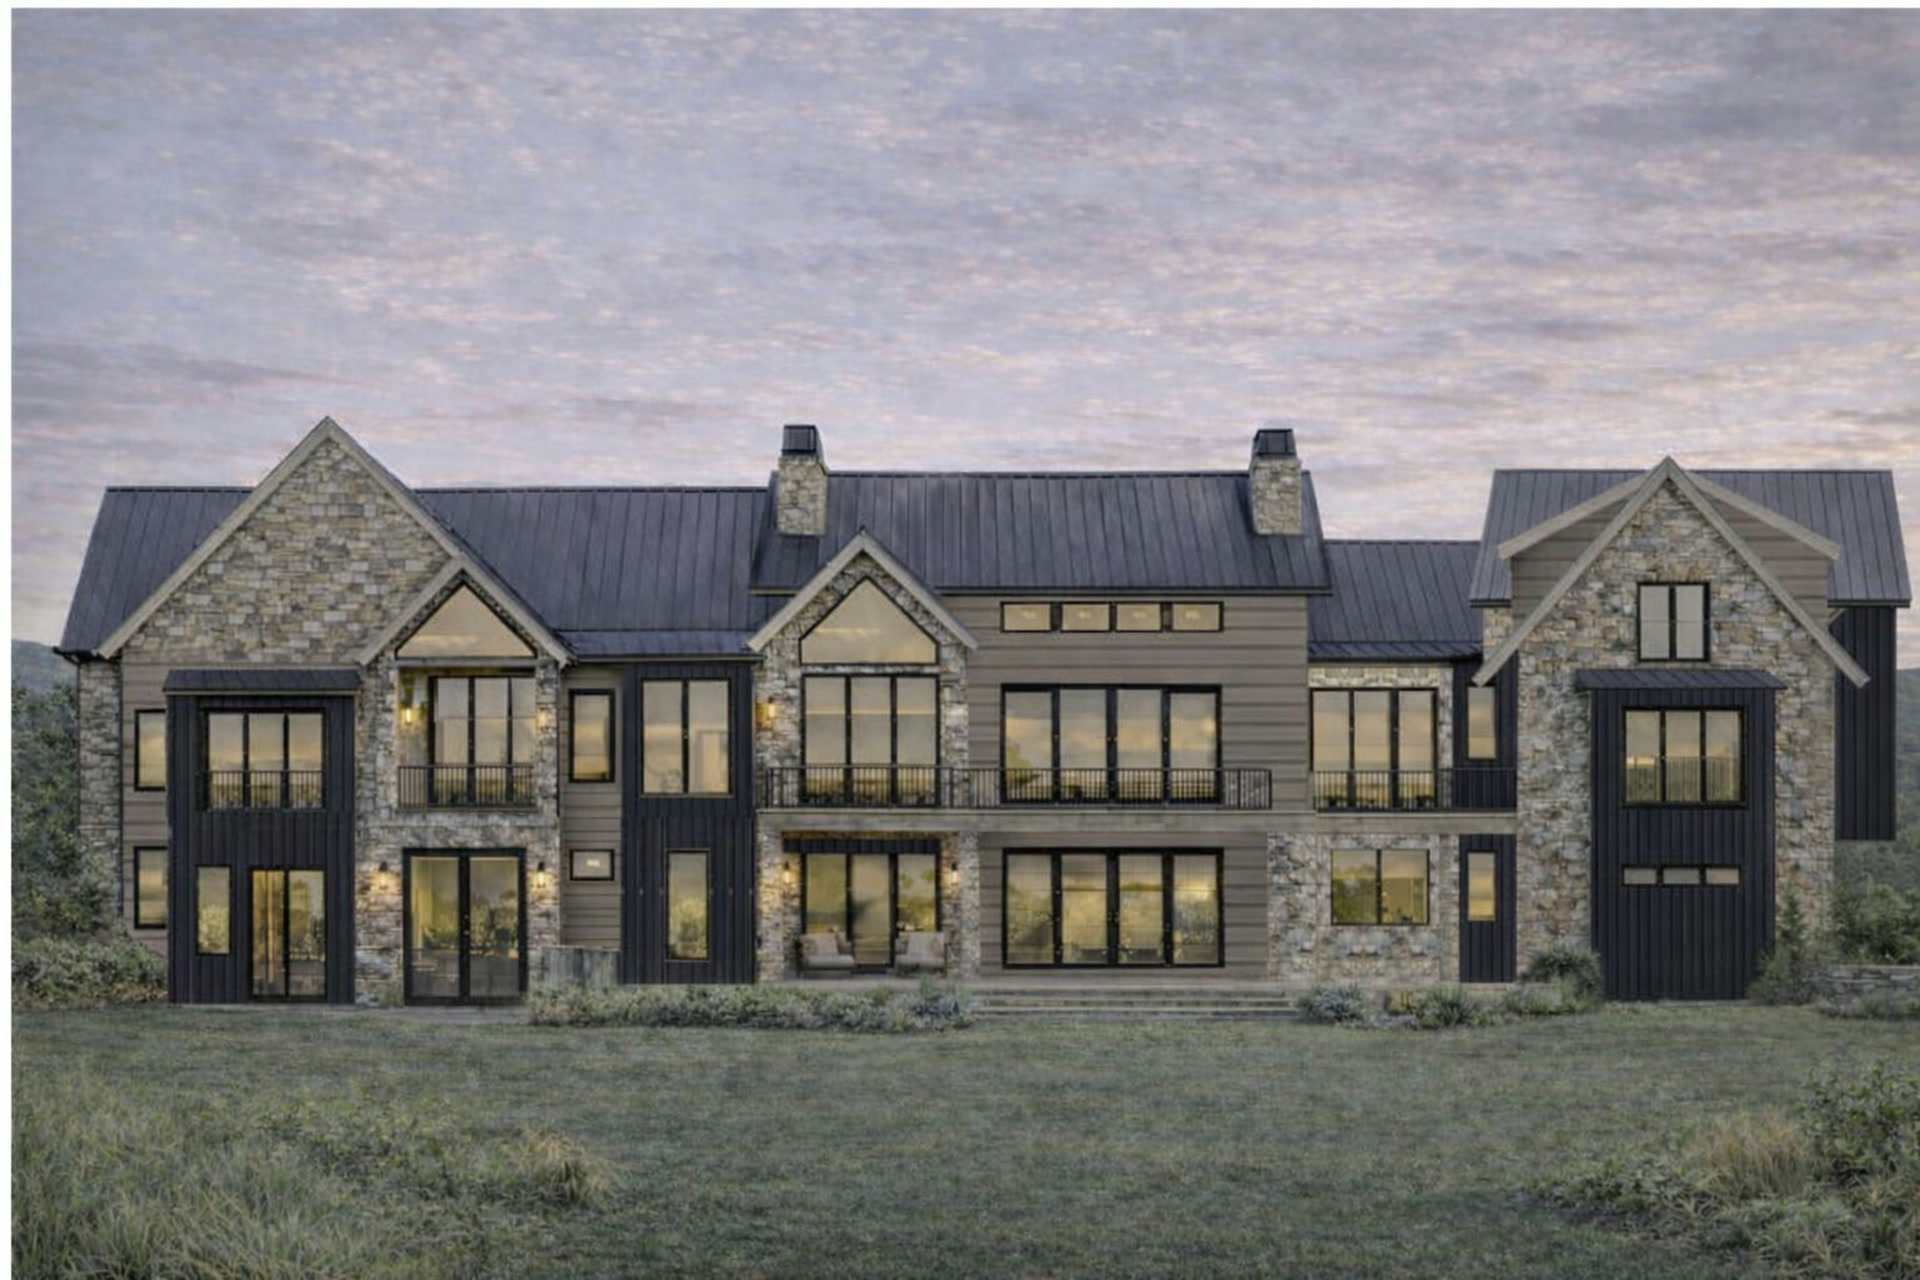
Three Falls project
A custom home in Three Falls, 15,088 square feet on five acres, under construction. Designer Becki Owens, architect Landforms Design.
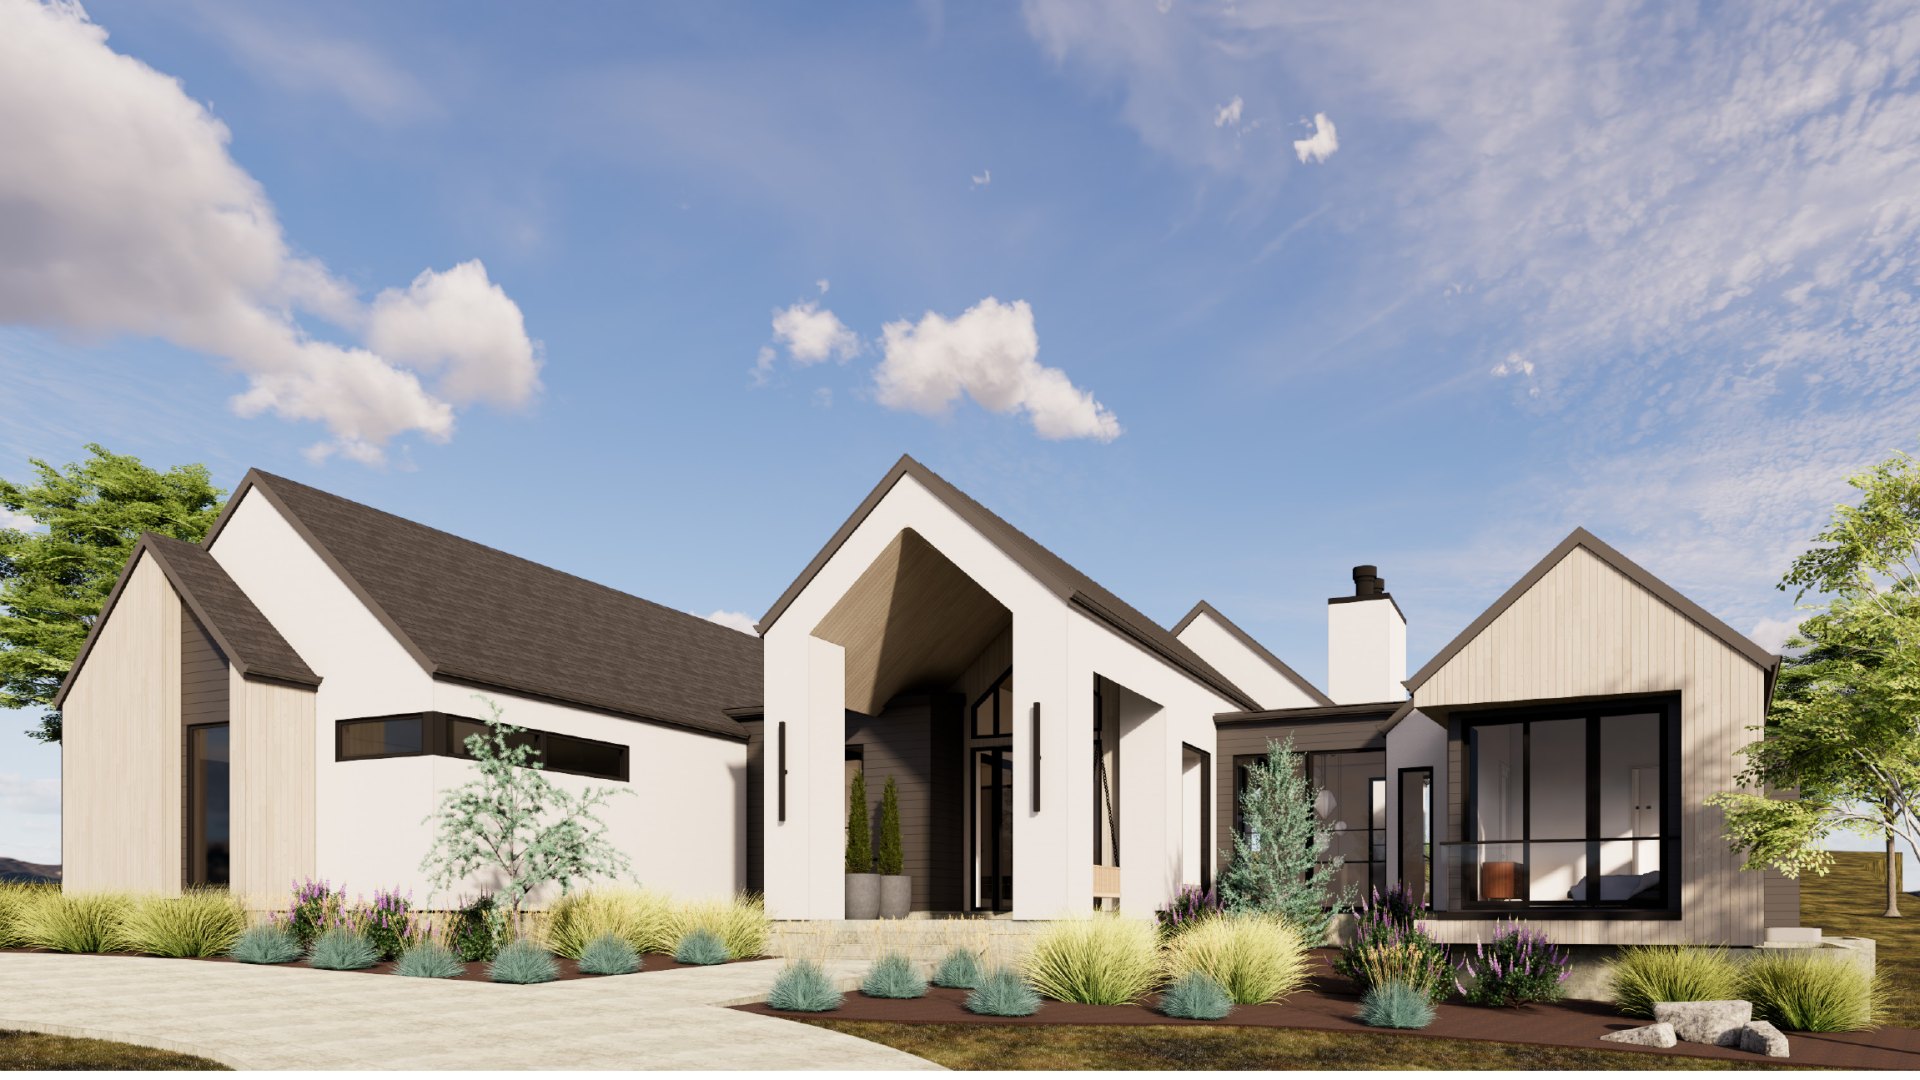
Avra
A Wilson Built spec home on Mapleton Canyon Drive, 9,865 square feet on one acre. Architect Hebdon Studios.
Oriana Bella
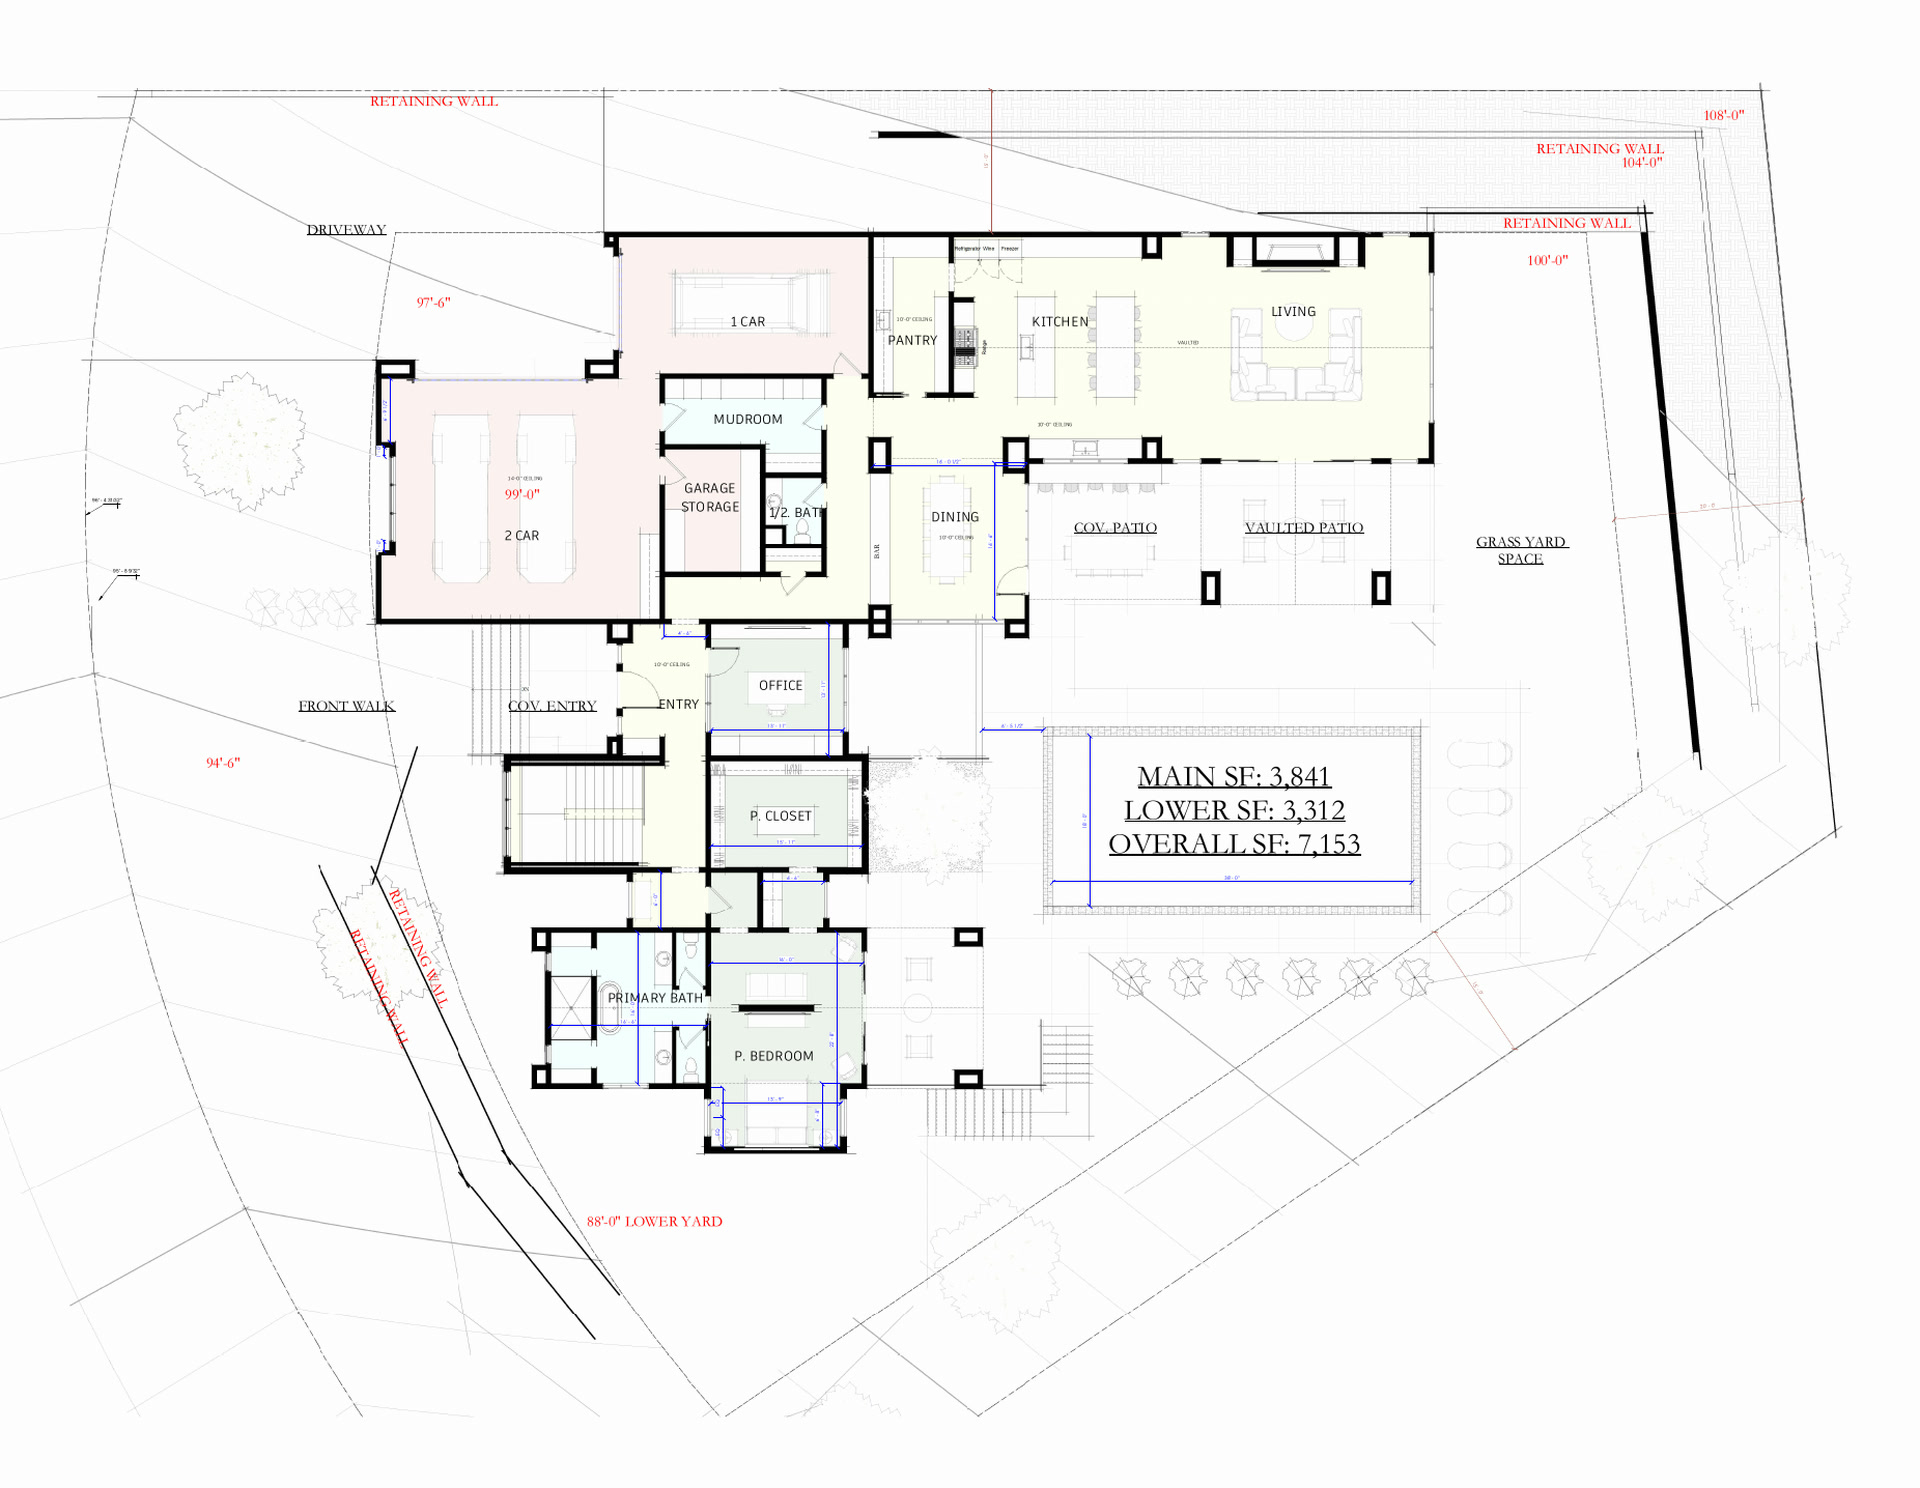
A Wilson Built spec home in Alpine, 7,153 square feet. The concept plan is drawn; renderings and photographs follow.
Park City ski-out homes
Three ski-out homes in Park City, Utah. Details as they are released.
House 29 · 2026 Utah Valley Parade of Homes
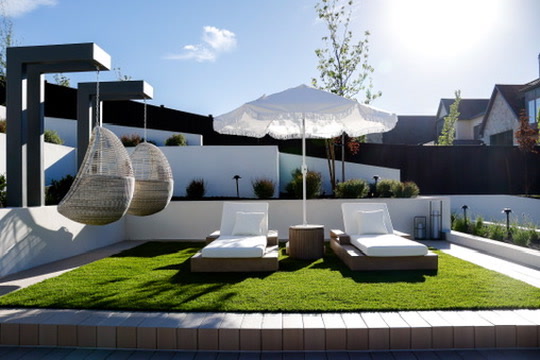
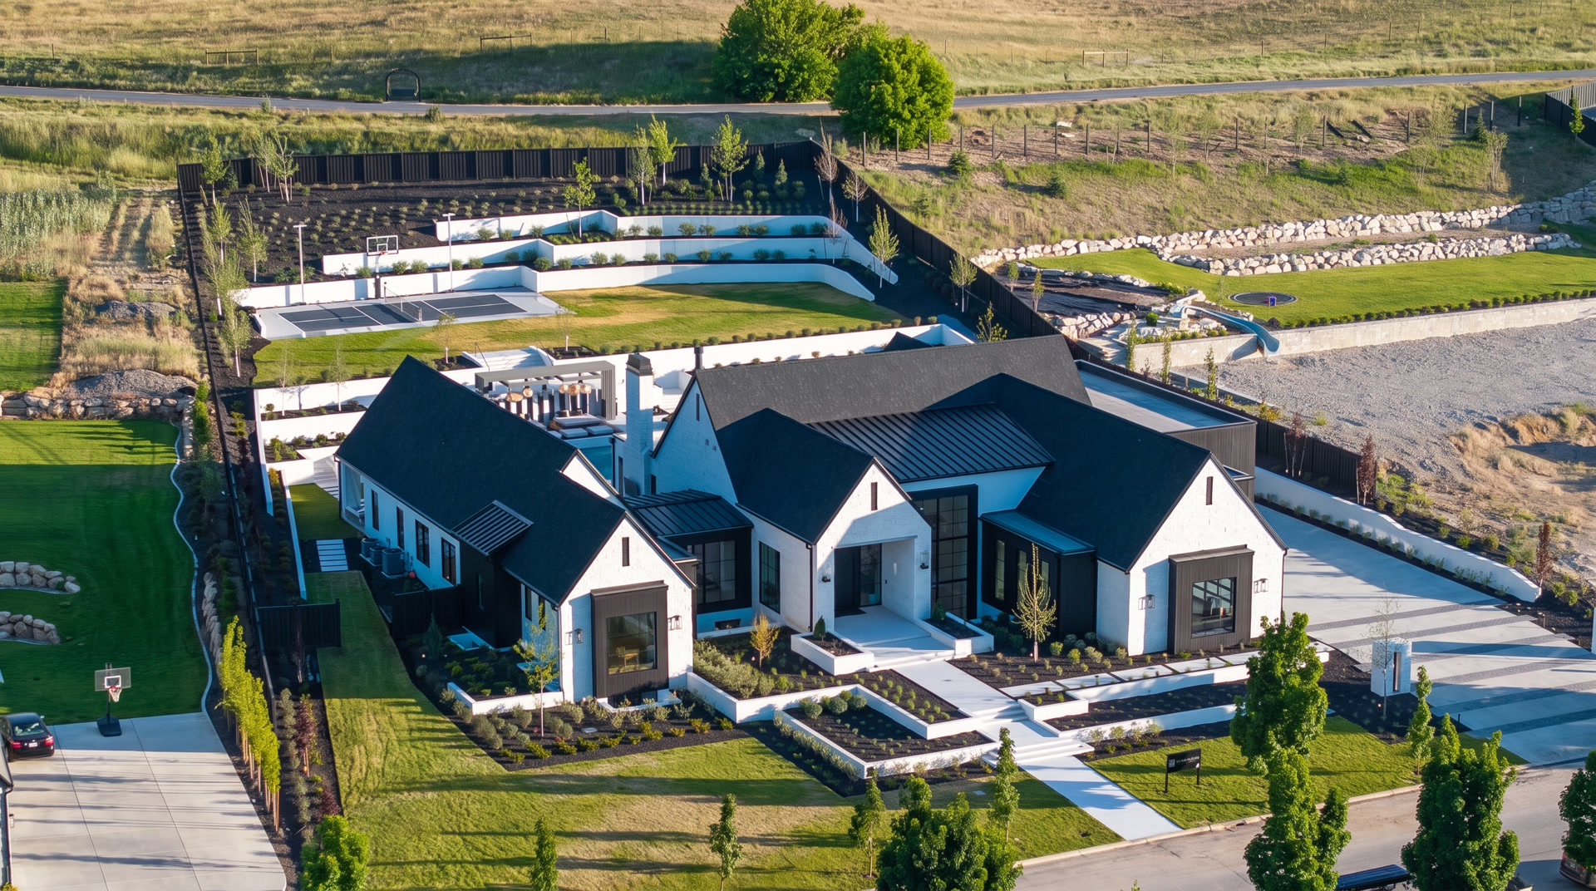
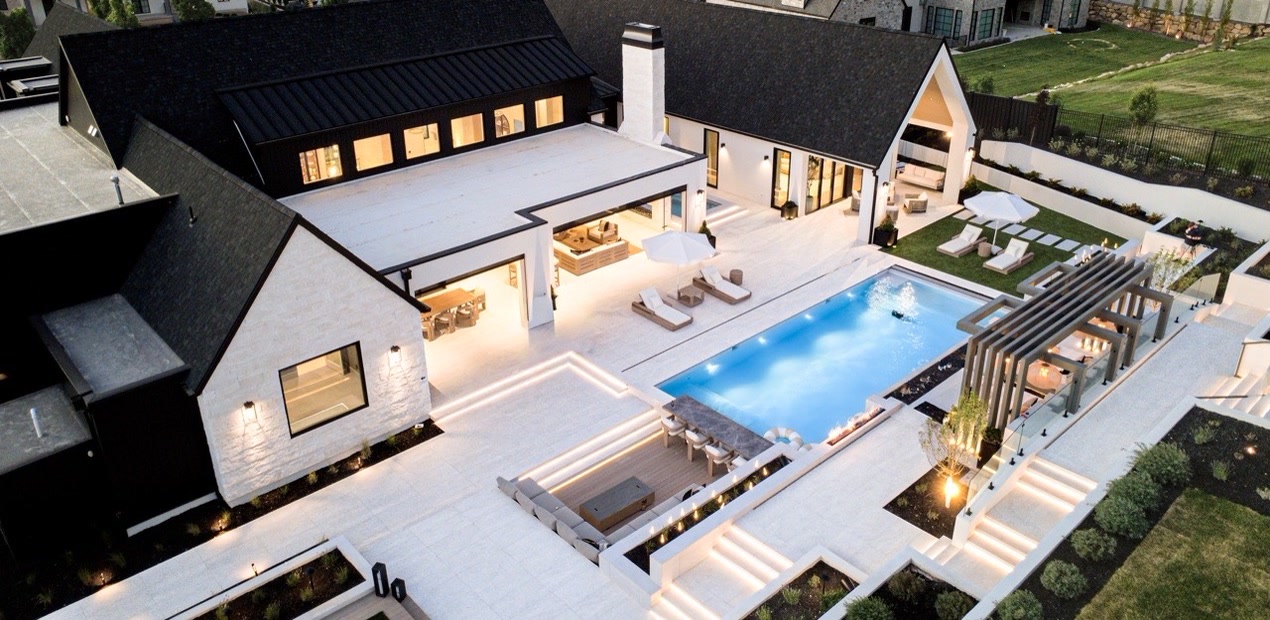
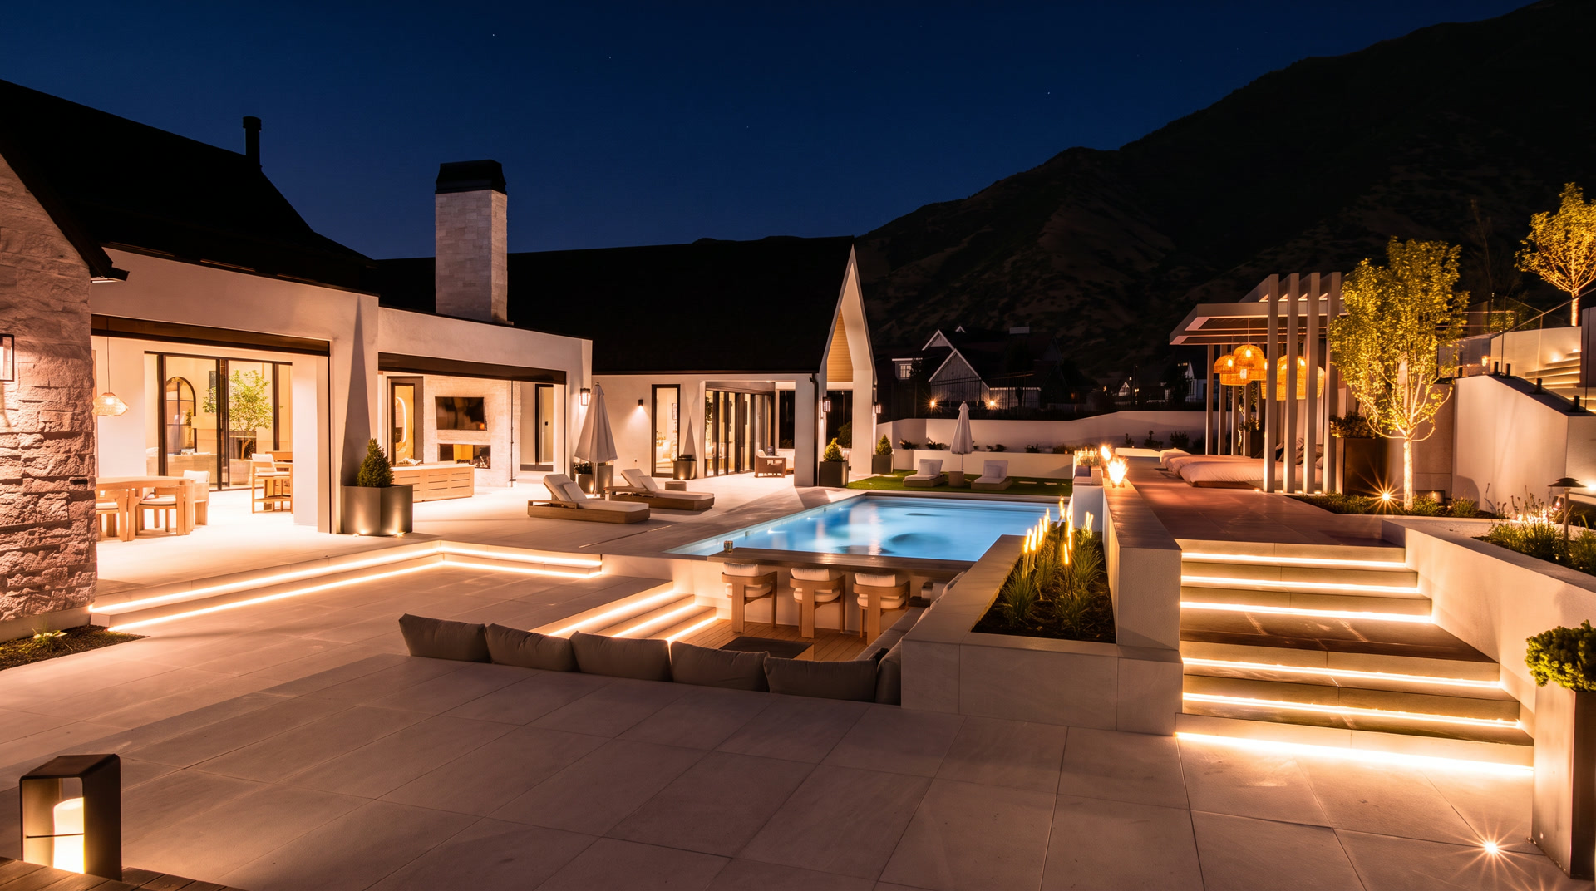
House 29, complete.
The walk
Walk the plan.
The main level of House 29, drawn from our own plans. Scroll, and we walk you through it.
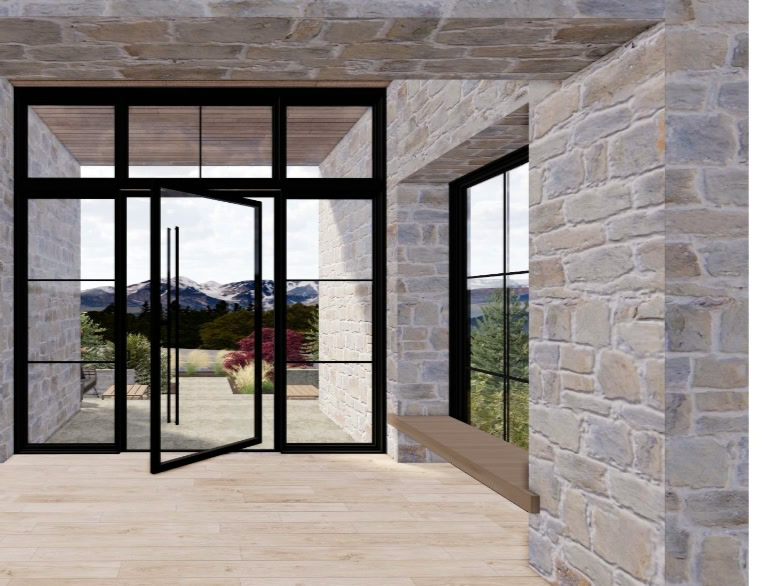
Stone walls and a pivot door. The first thing anyone sees.
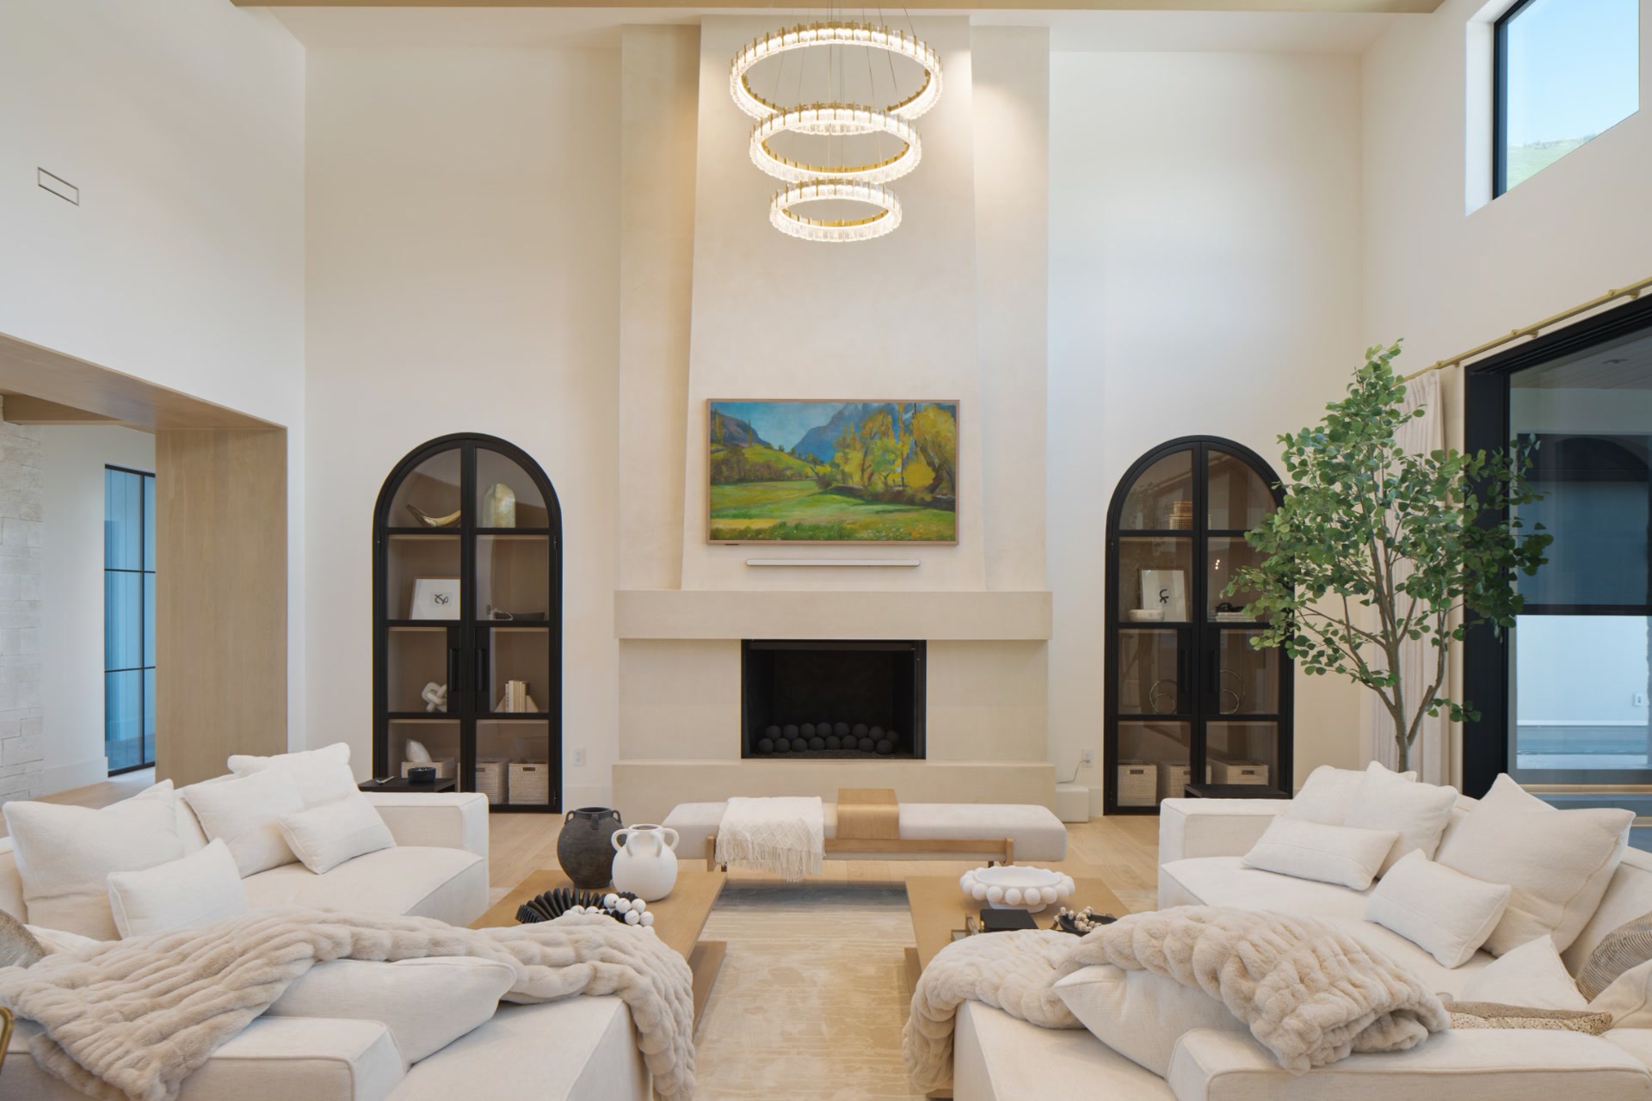
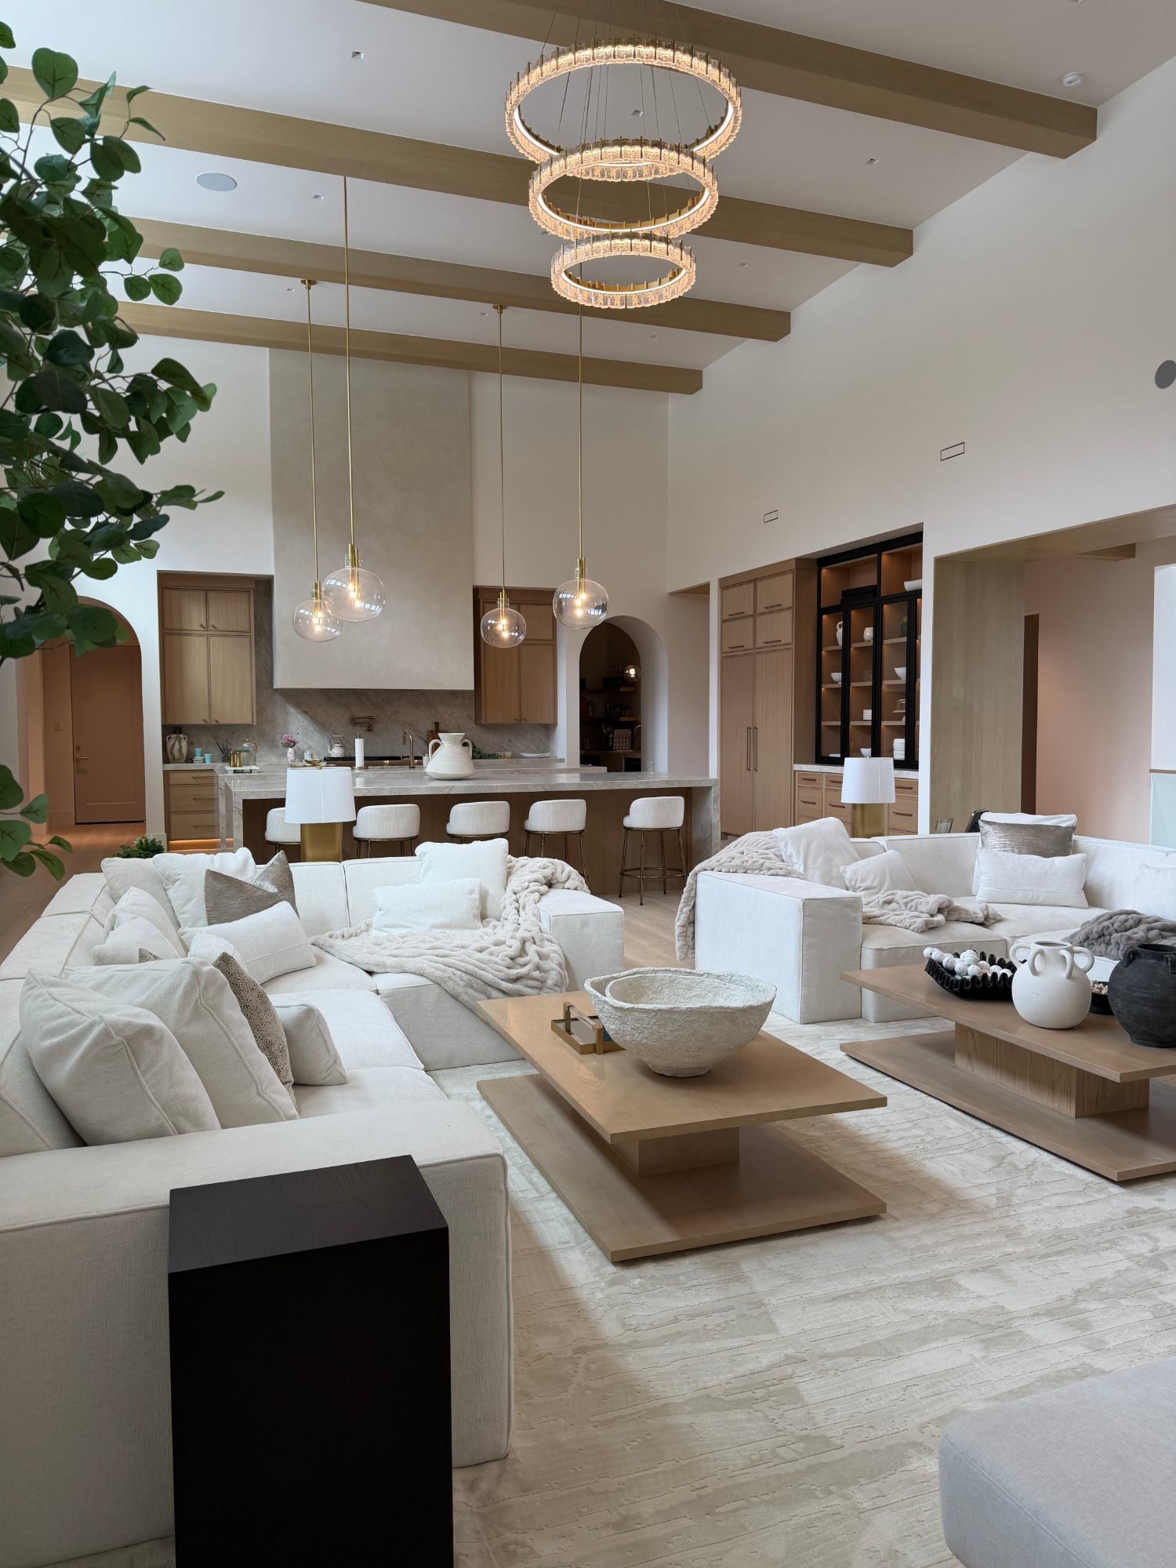
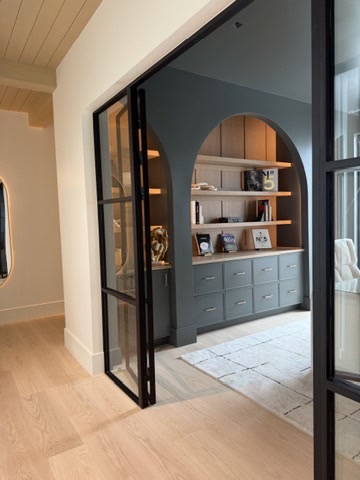
Plaster fireplace, white oak beams, black steel arches.
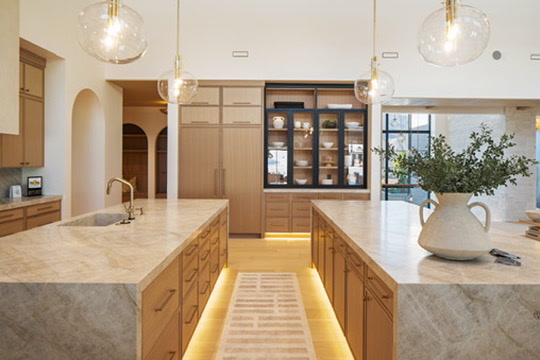
Two islands, because one was never going to be enough.
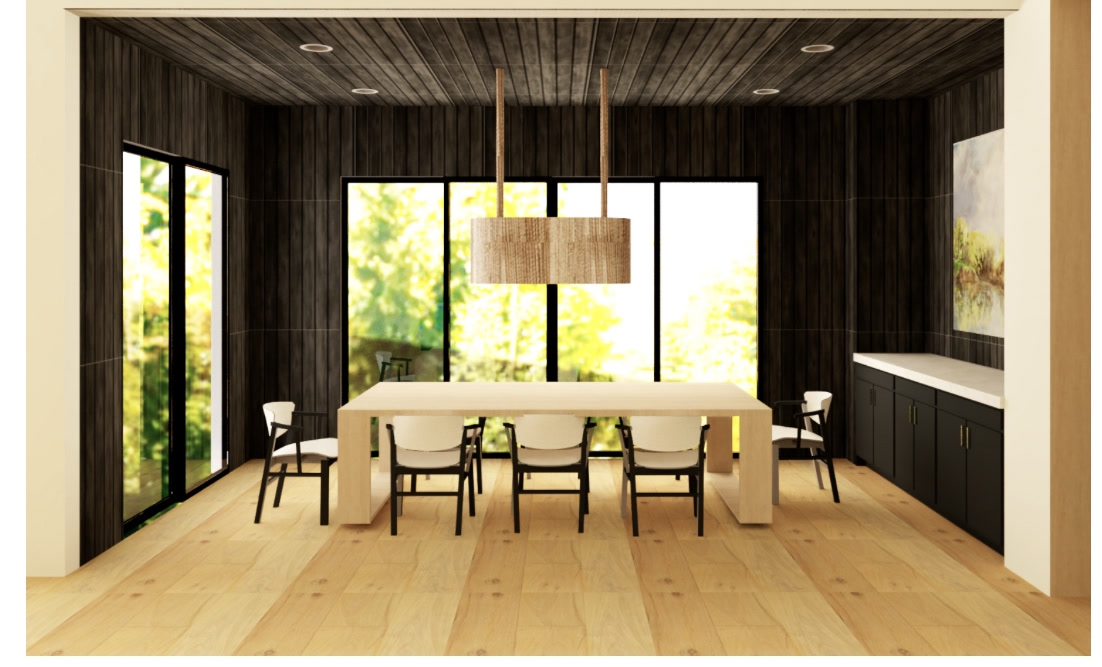
The black ceiling in the dining room. The pool beyond.
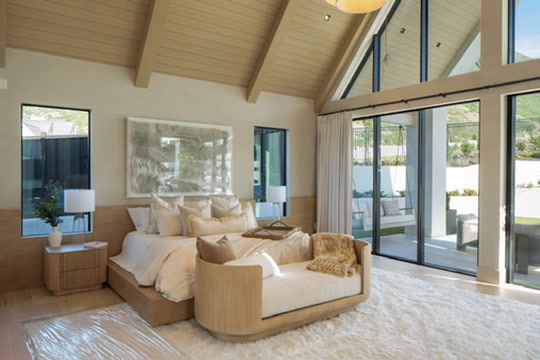
Vaulted, quiet, with the bath beside it.
House 29 · The build
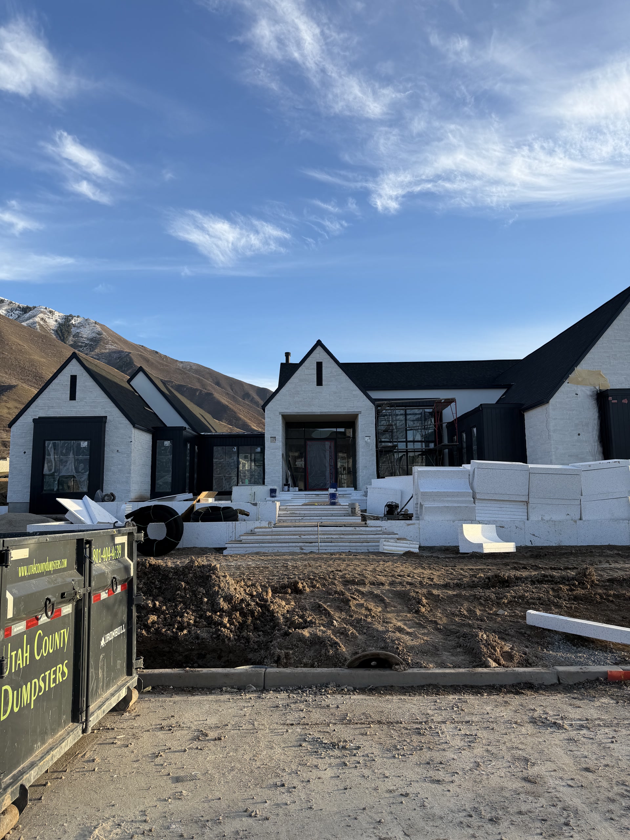
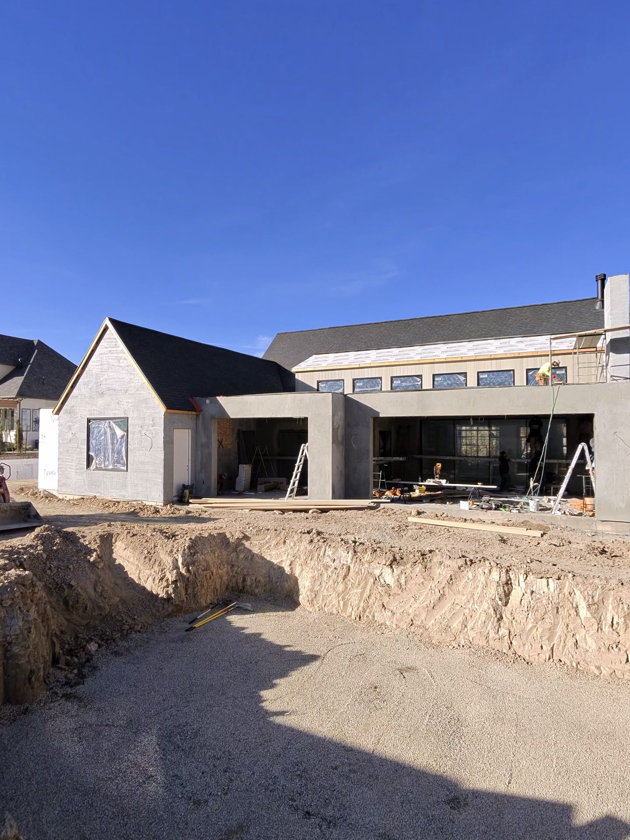
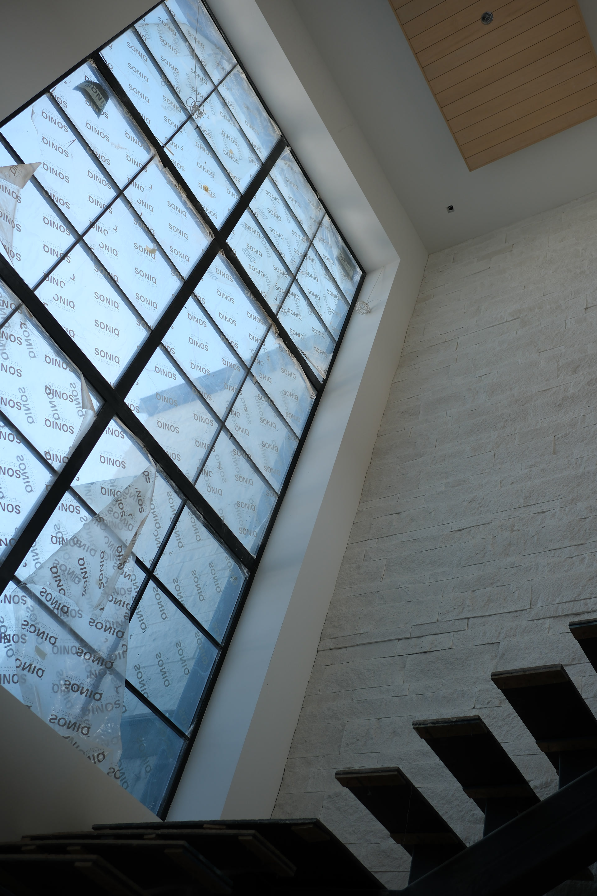
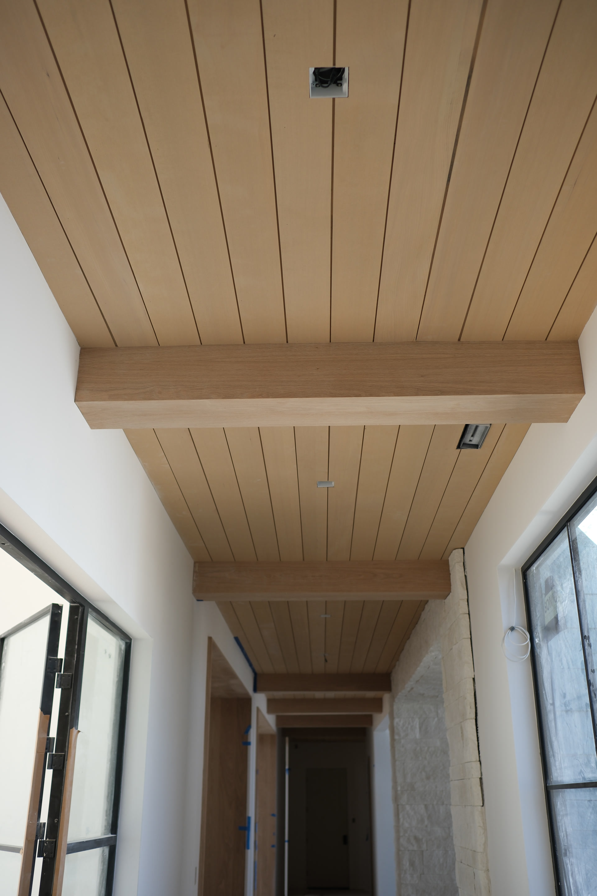
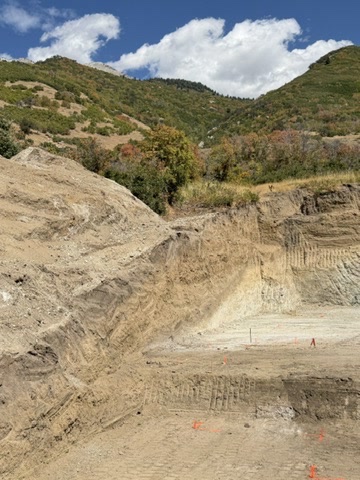
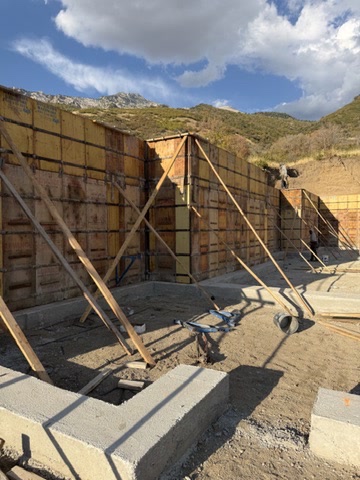
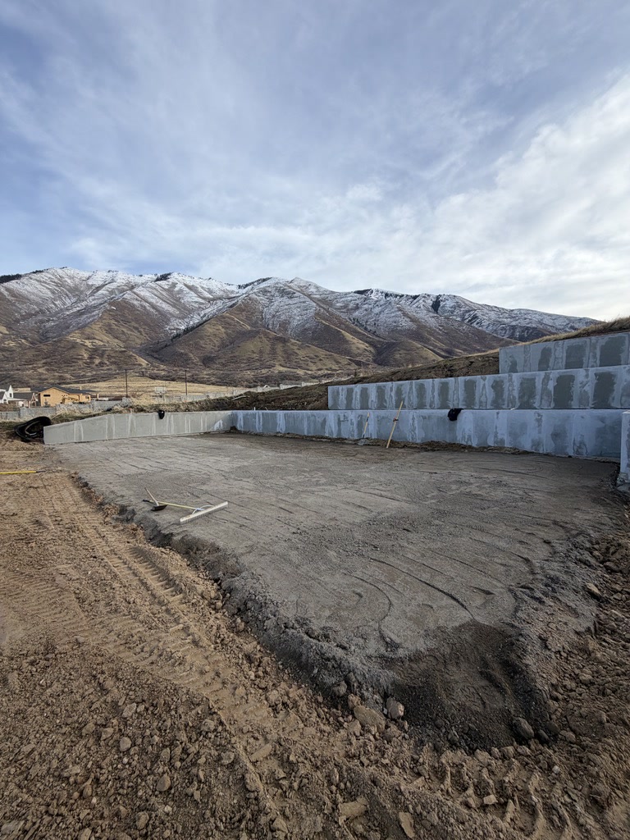
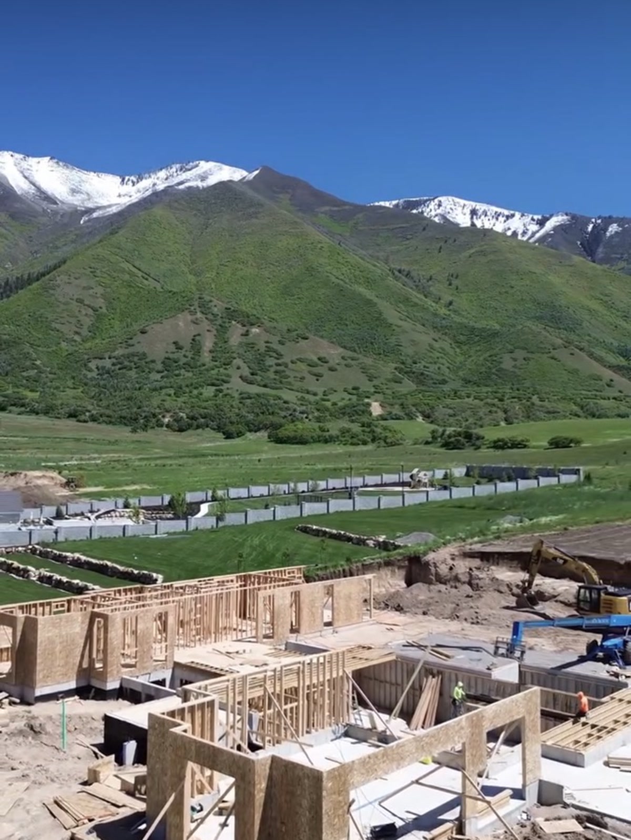
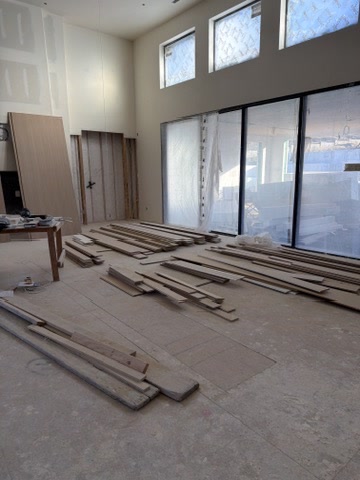
From dirt to done.
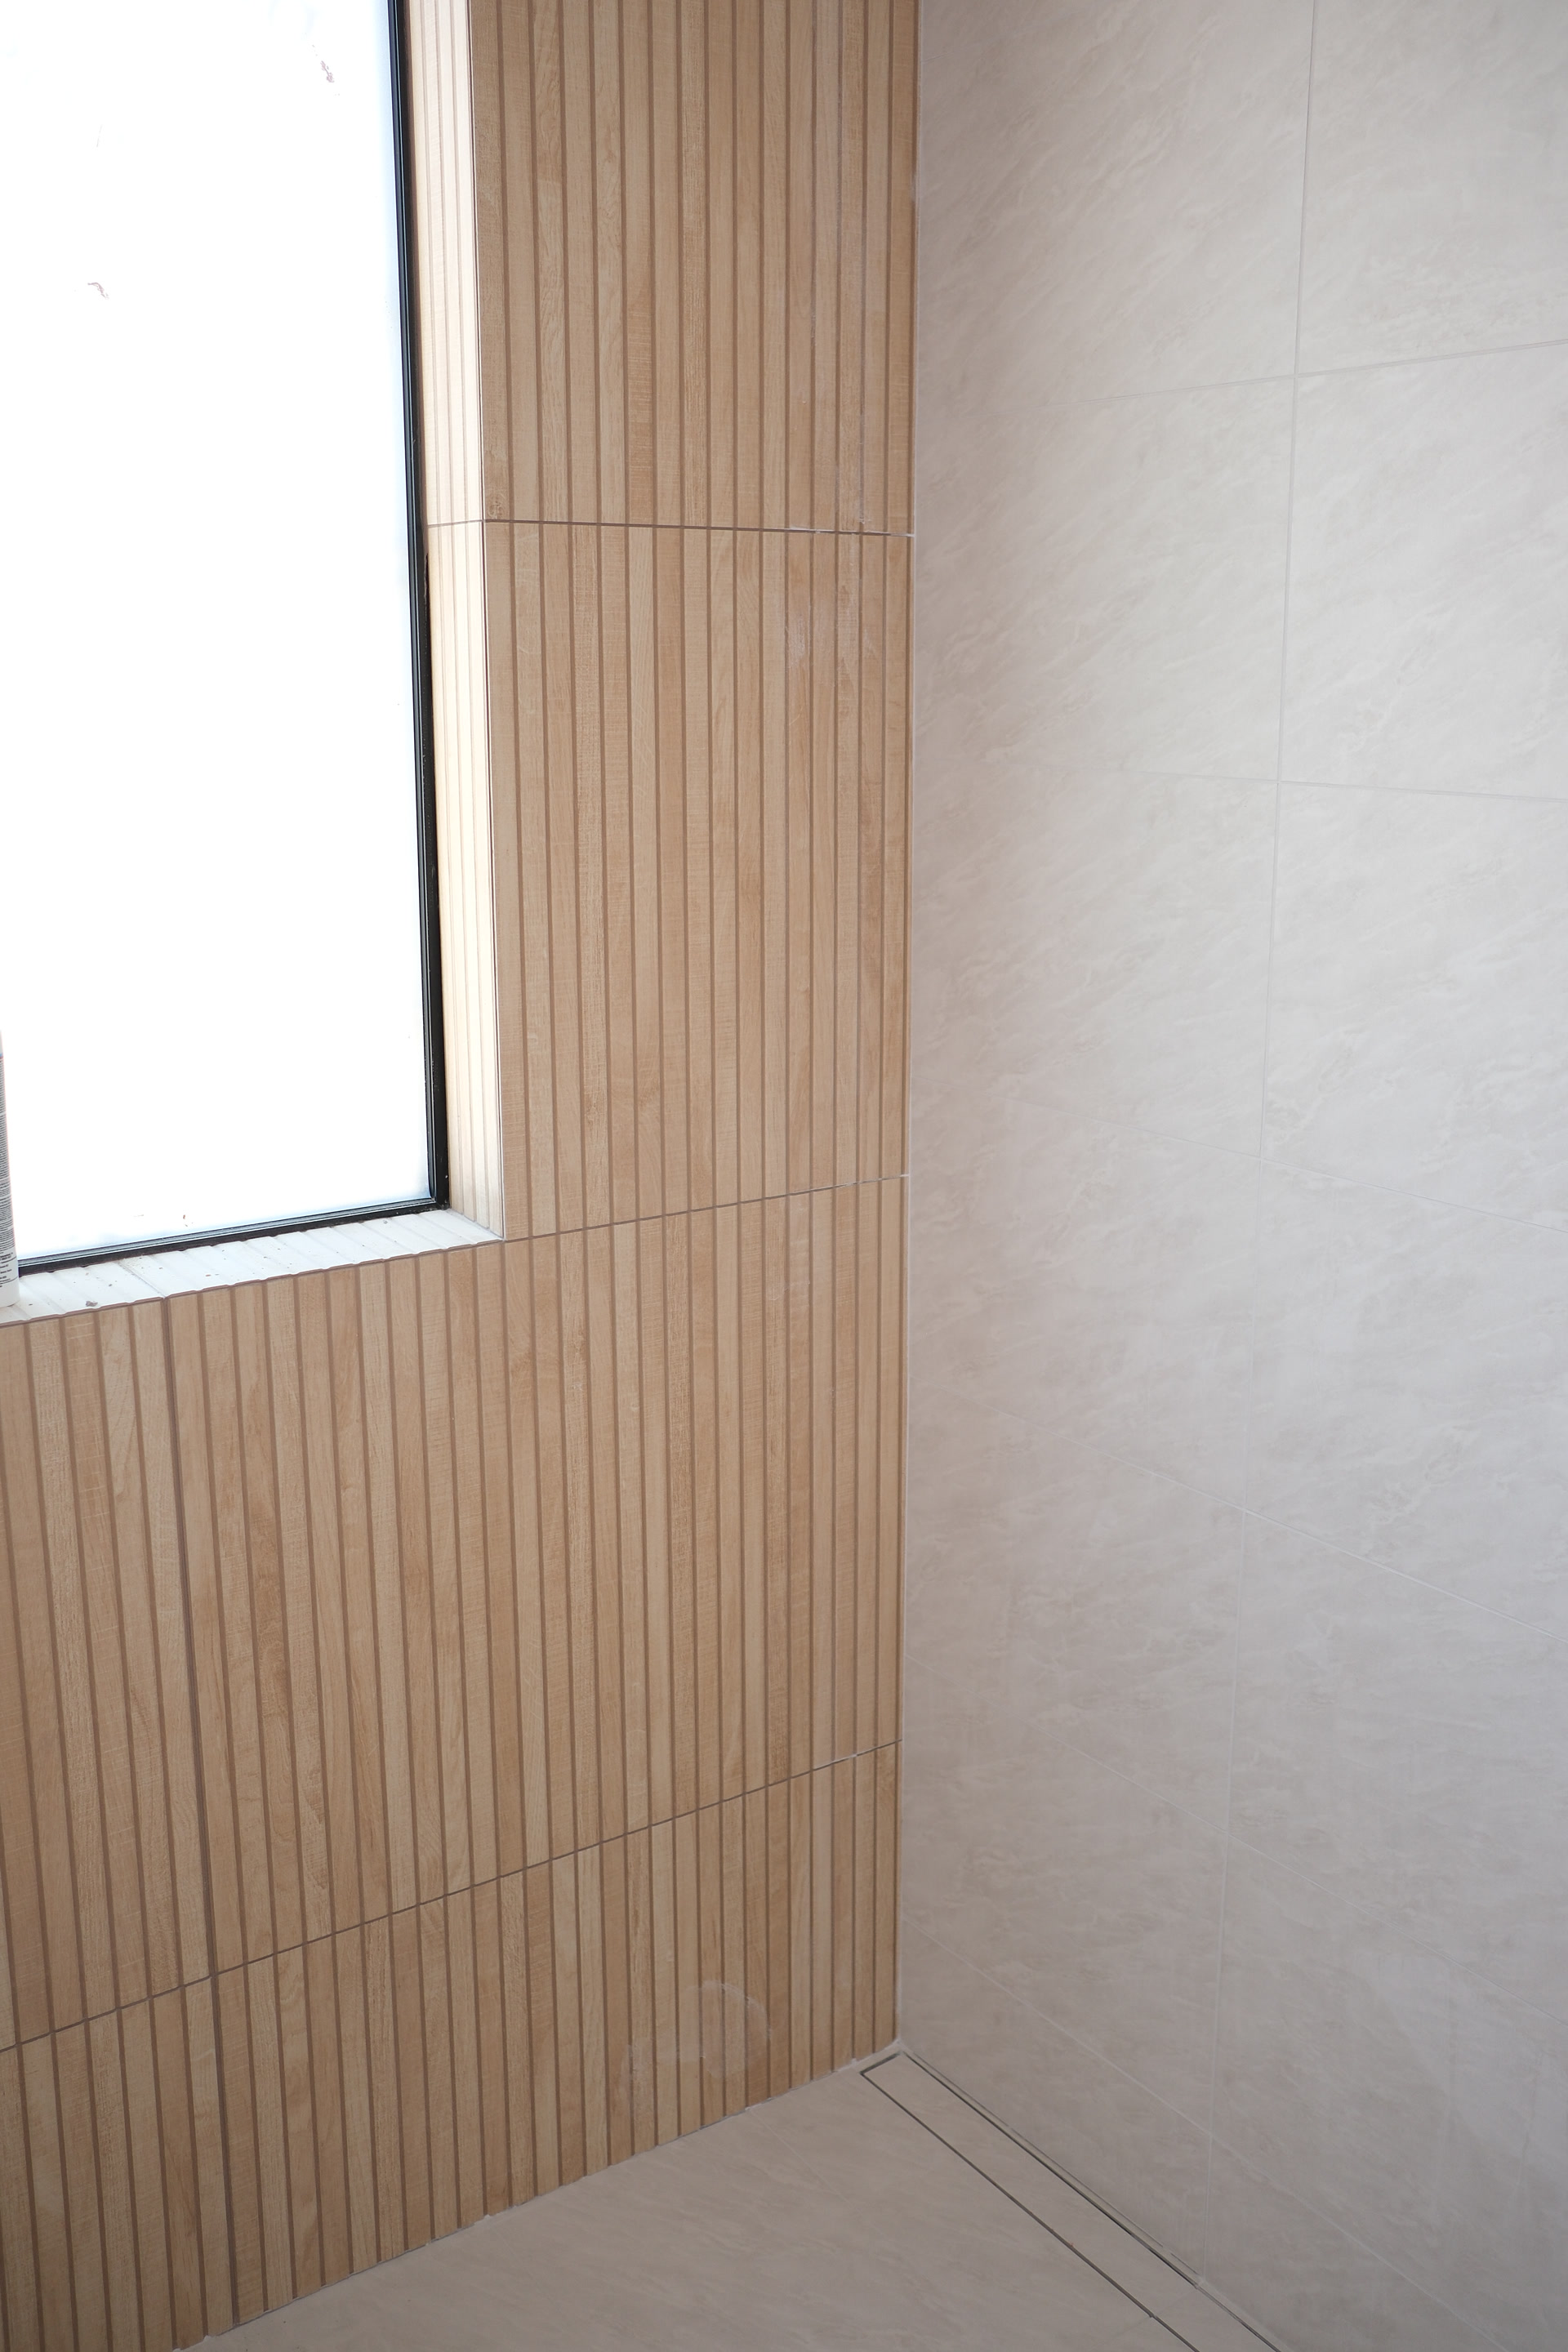
The same house, photographed as it went up.
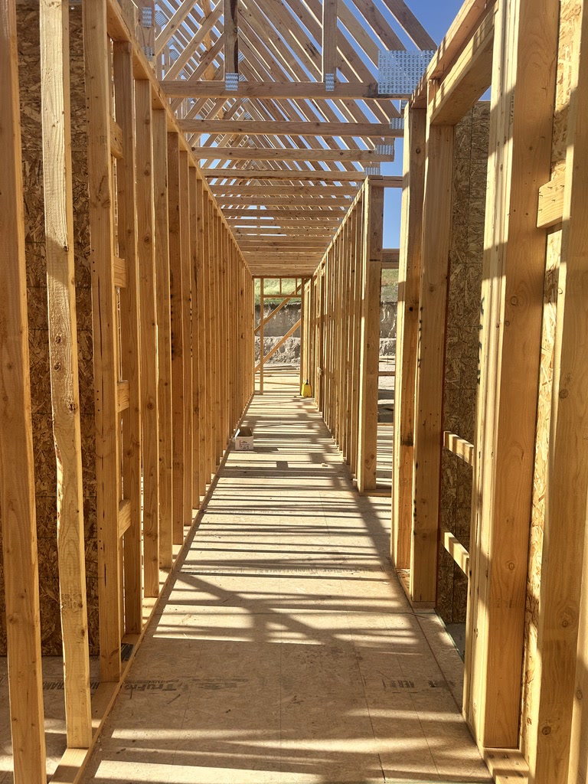
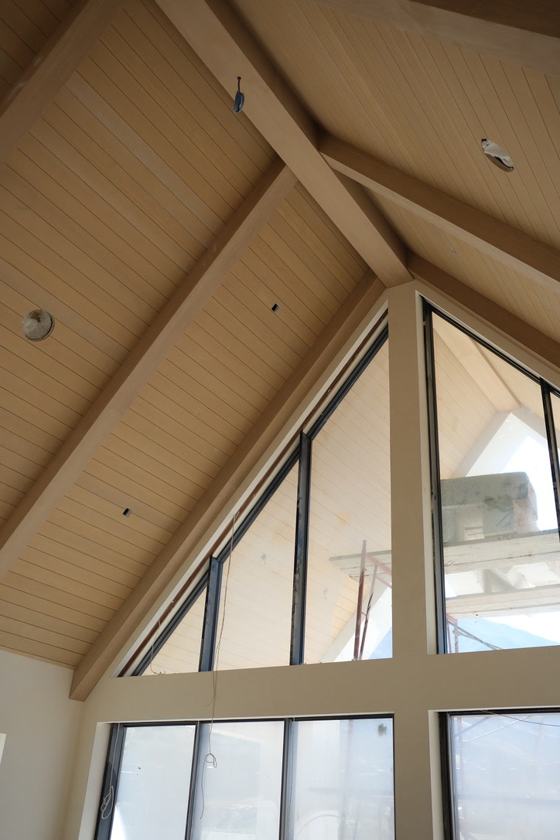
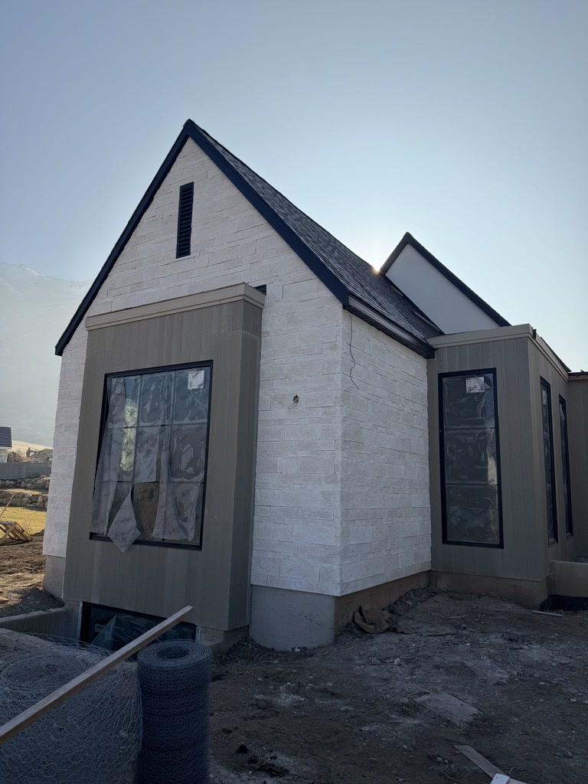
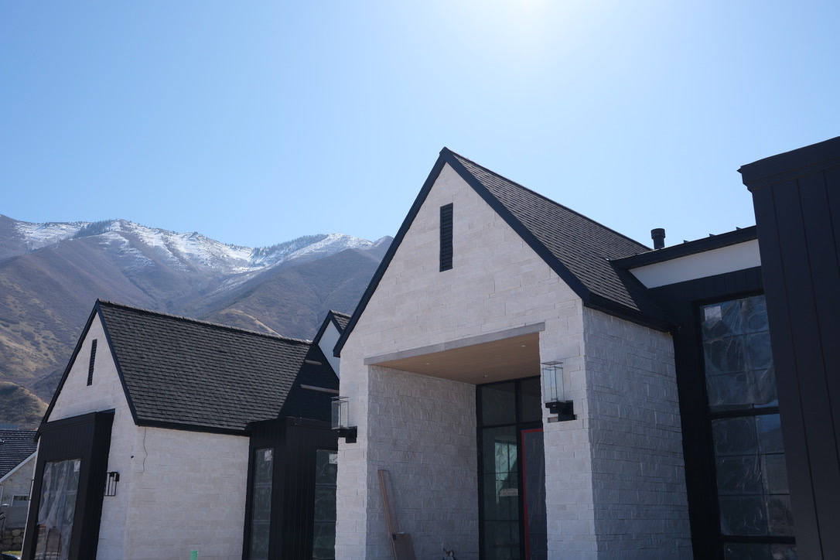
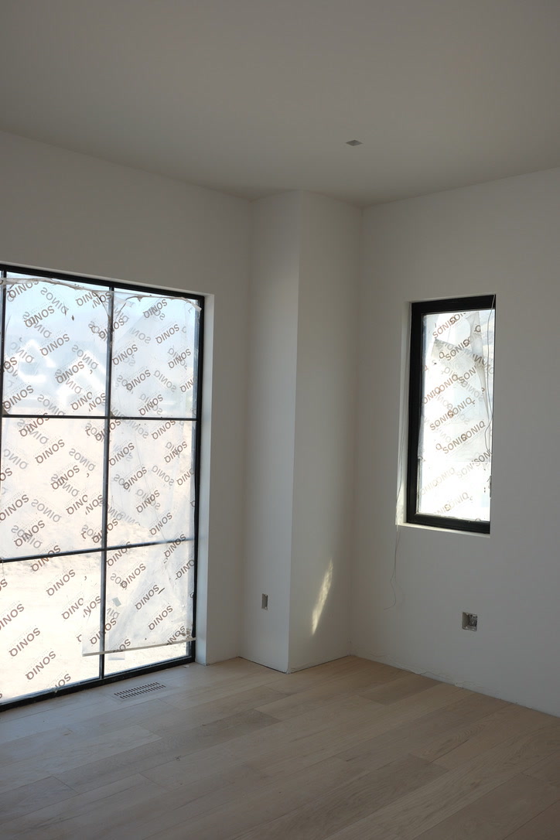
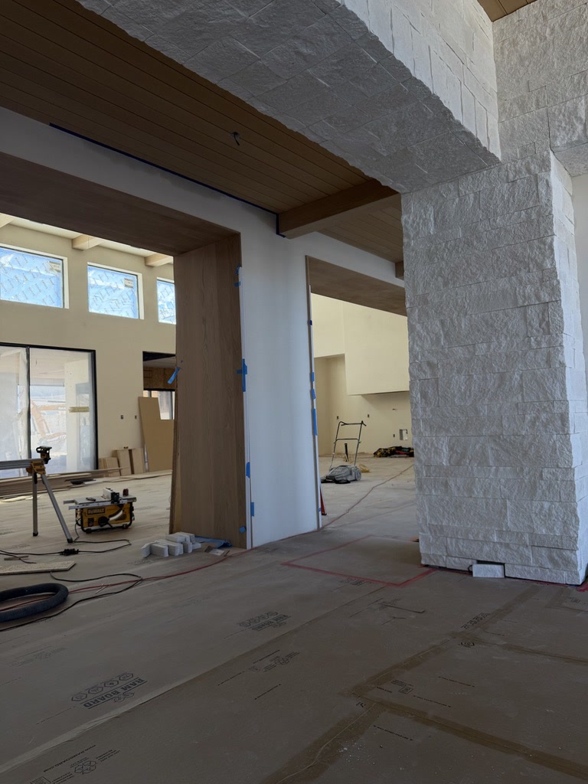
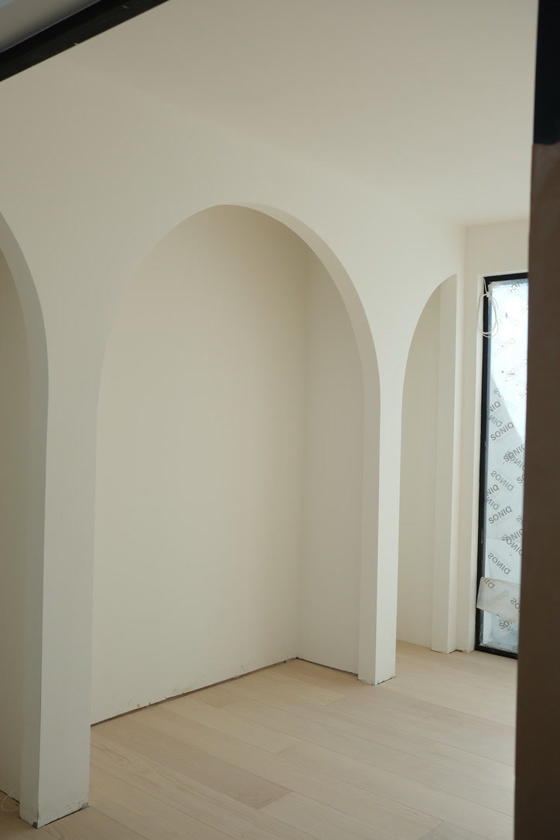
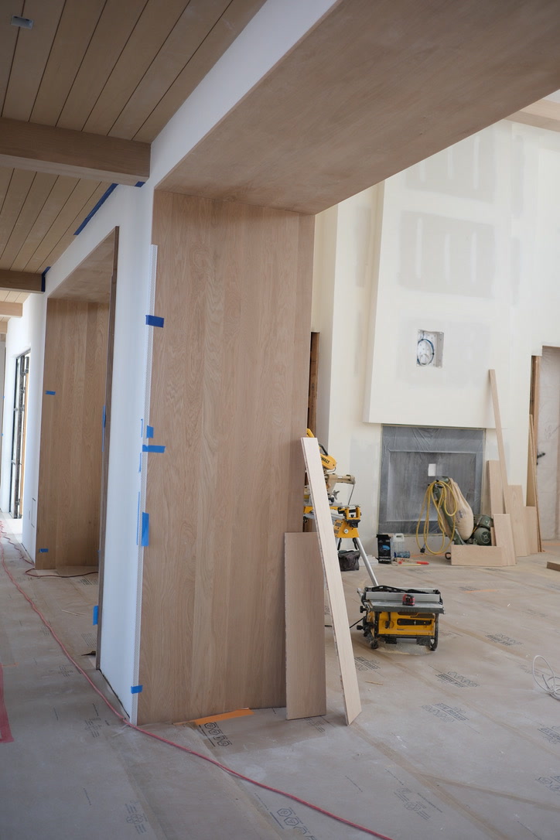
Luxury Cabinet Co.
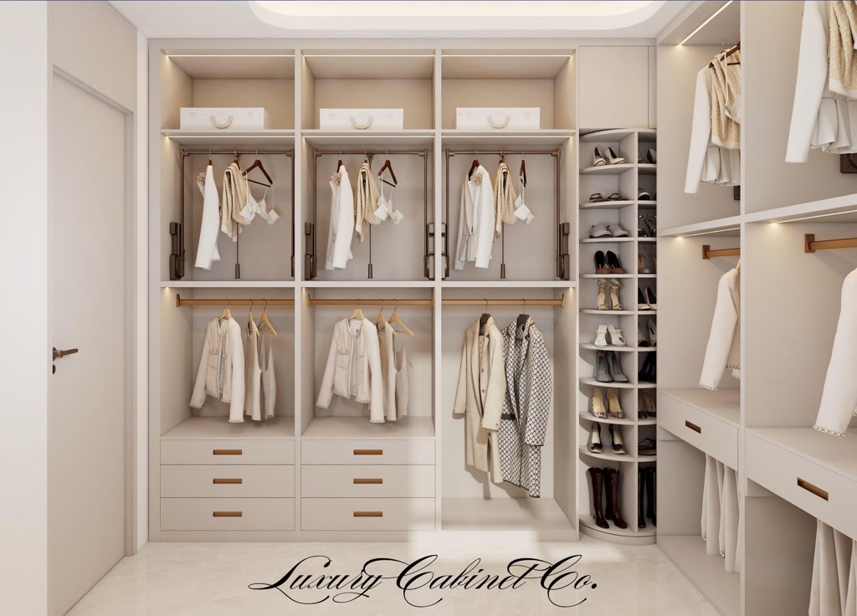
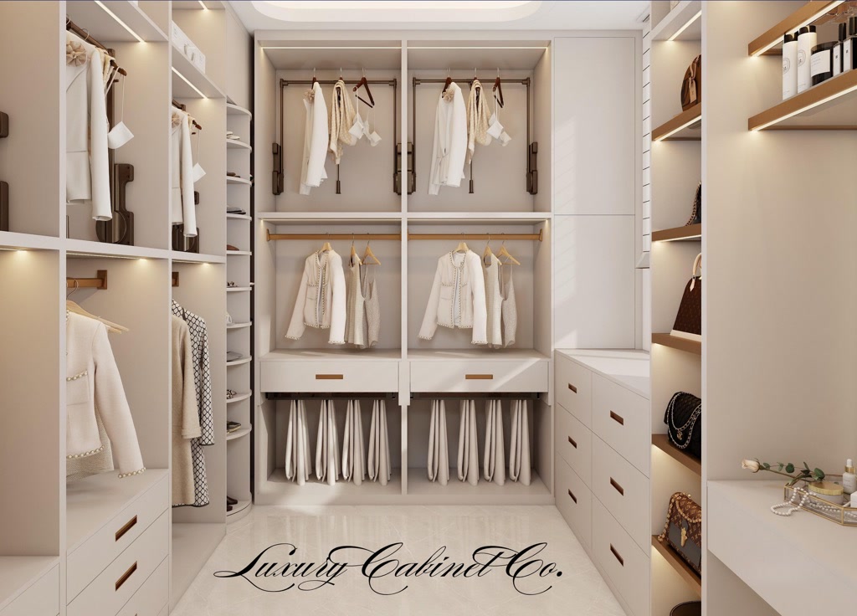
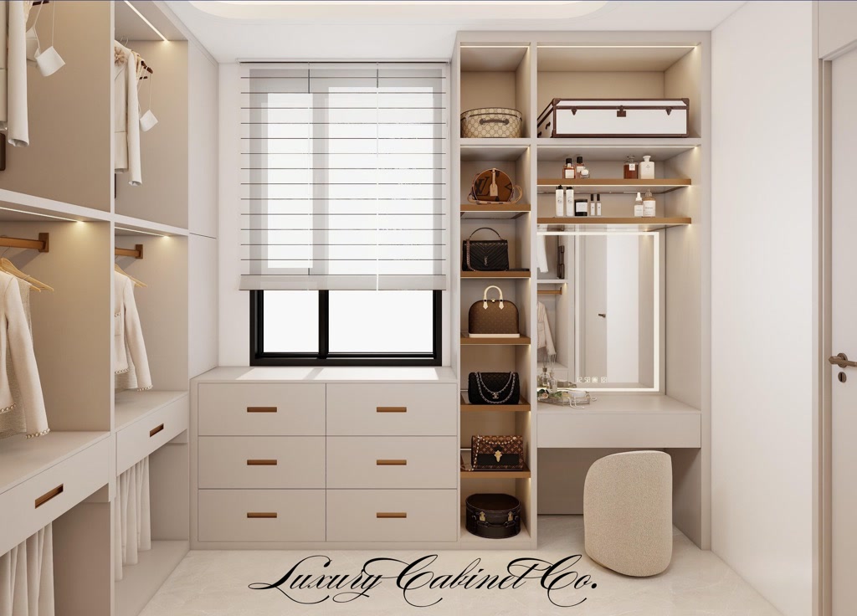
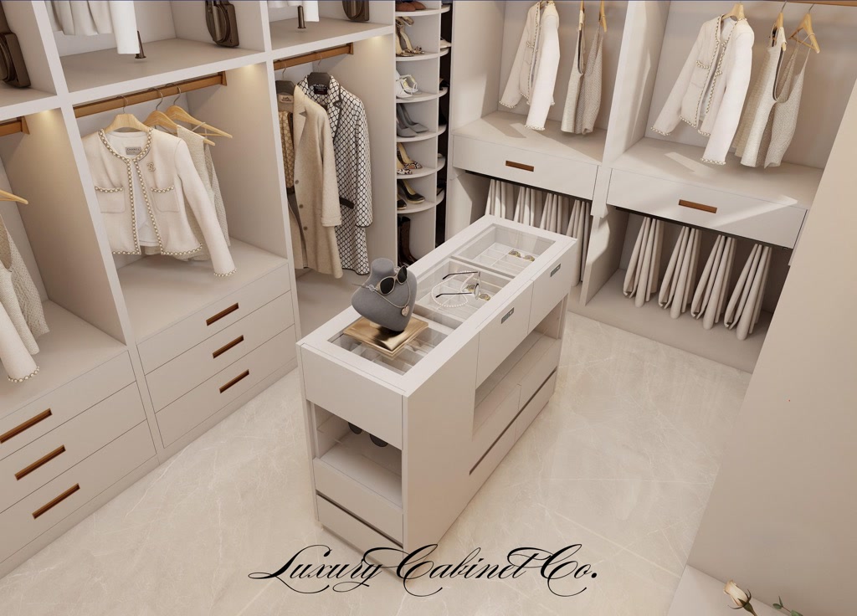
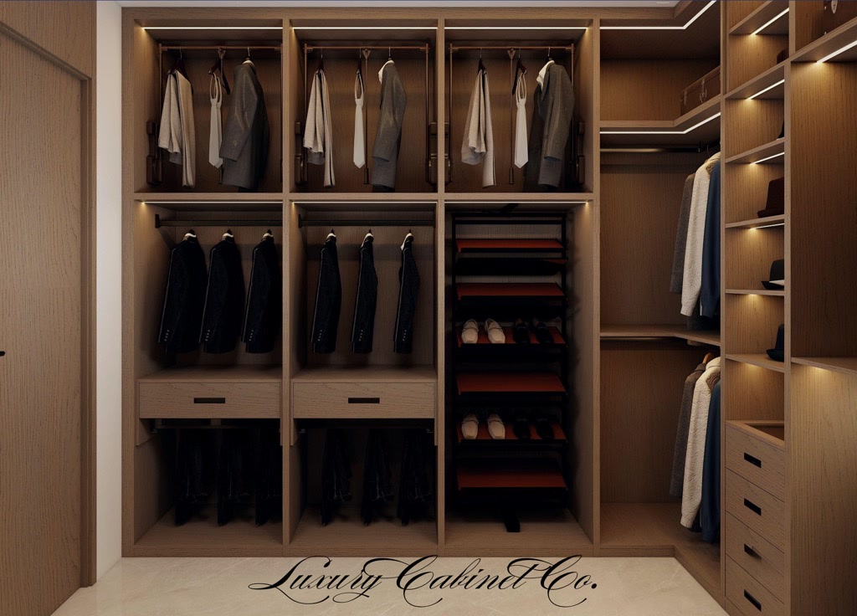
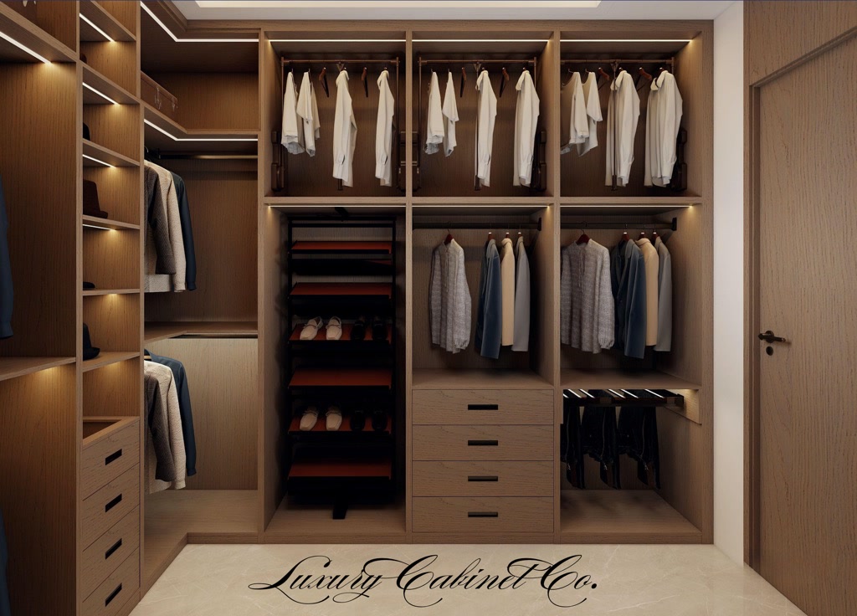
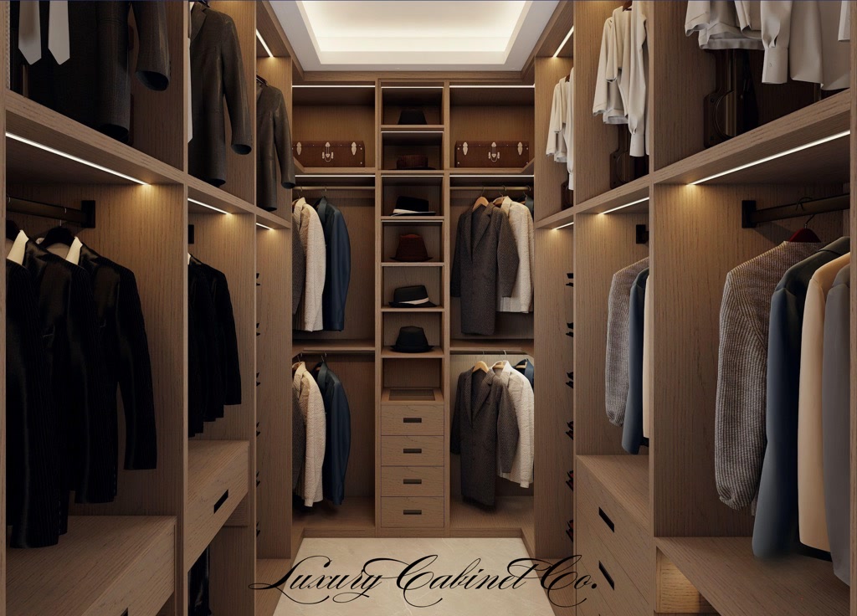
Custom closets.
The his and hers closets from House 29, designed and built by our own cabinetry shop. Custom-fit layouts, soft-close hardware, lined drawers, built-in lighting, pull-out shoe racks, and hidden storage.

Avra · Mapleton · Spec home
Avra.
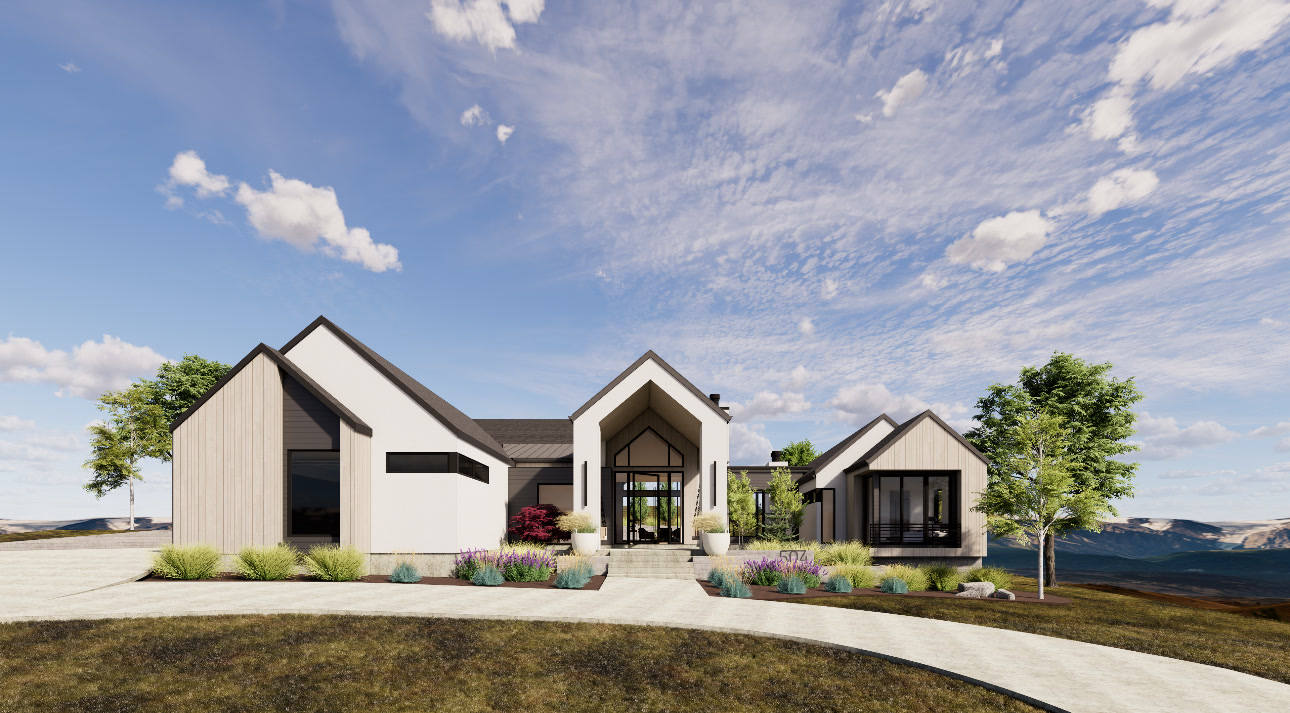
A Wilson Built spec home on Mapleton Canyon Drive, 9,865 square feet on one acre, with a covered patio and pool off the great room. Designed by Hebdon Studios. These are the architect’s renderings; photographs follow as it goes up.
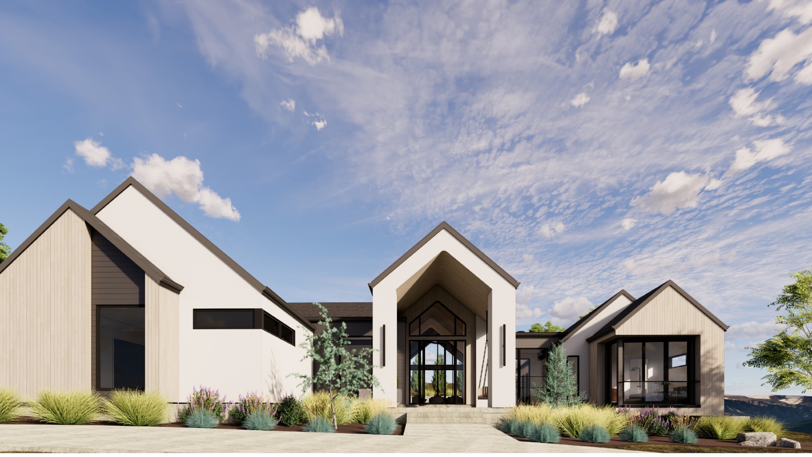
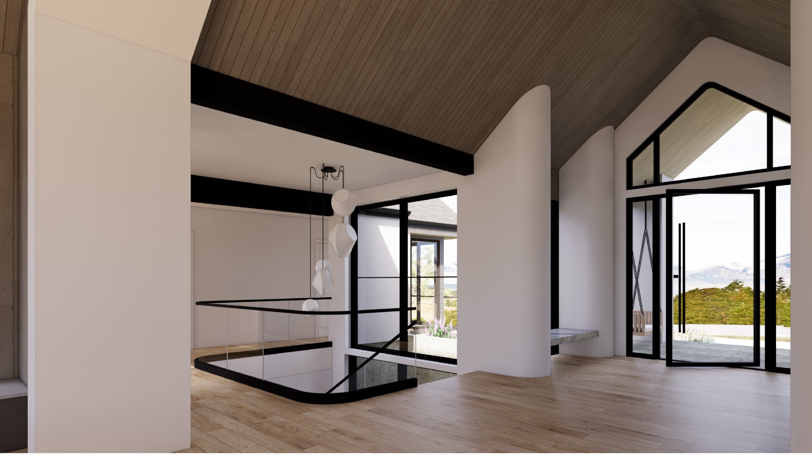
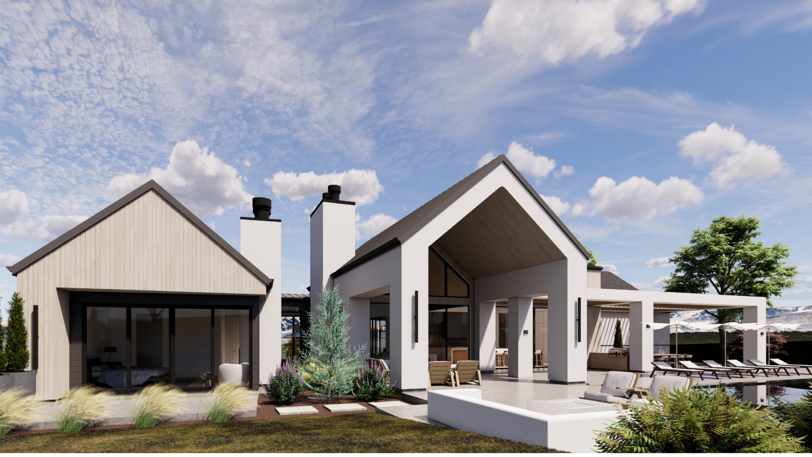
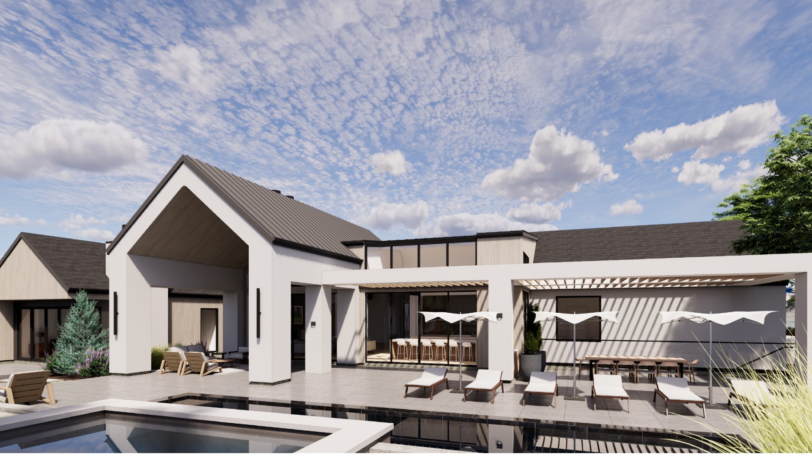
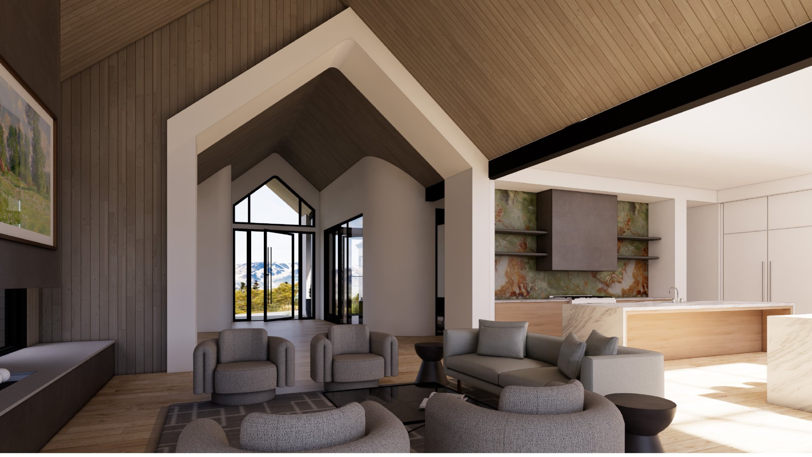
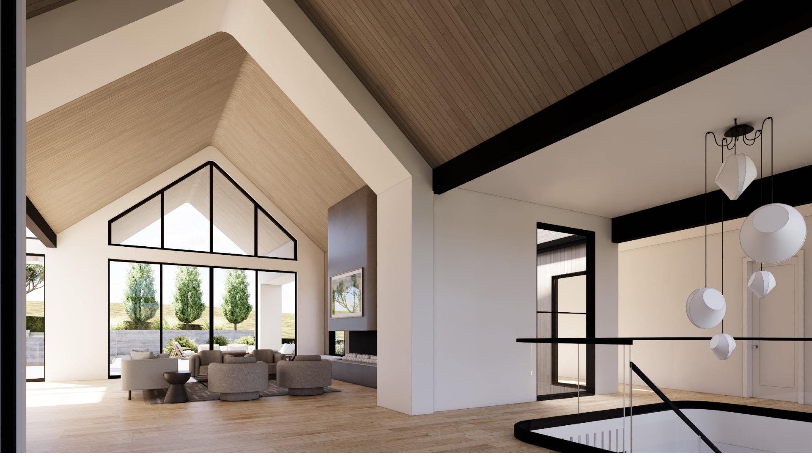
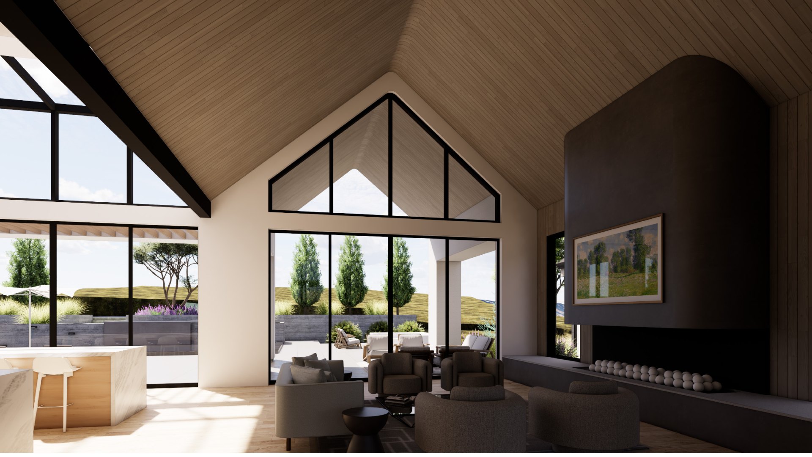
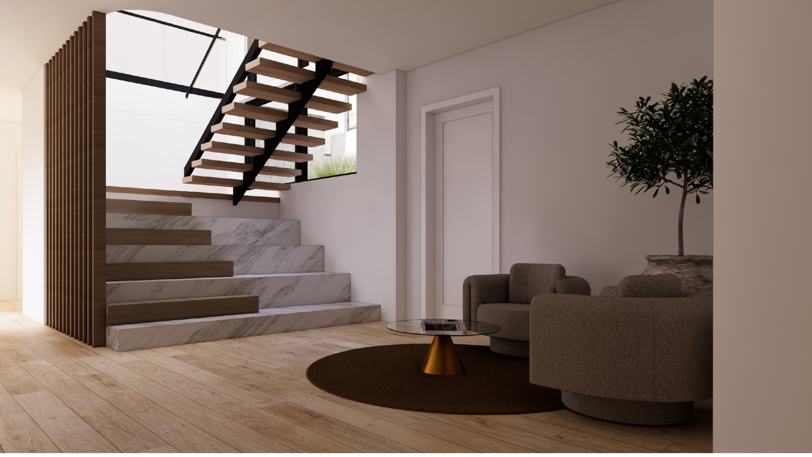
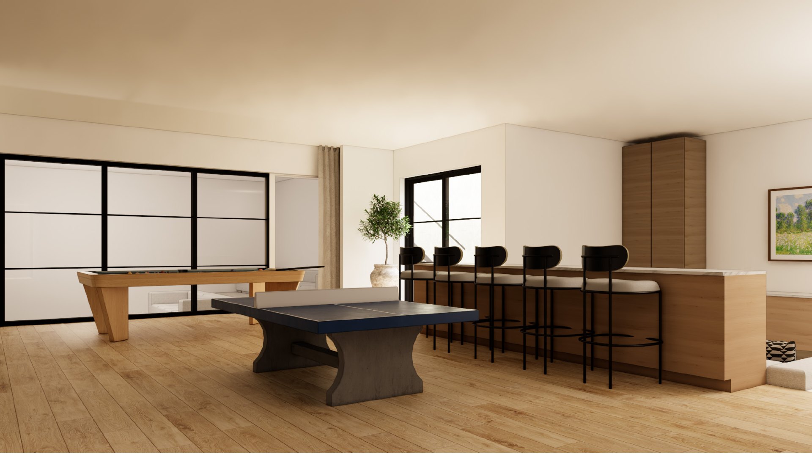
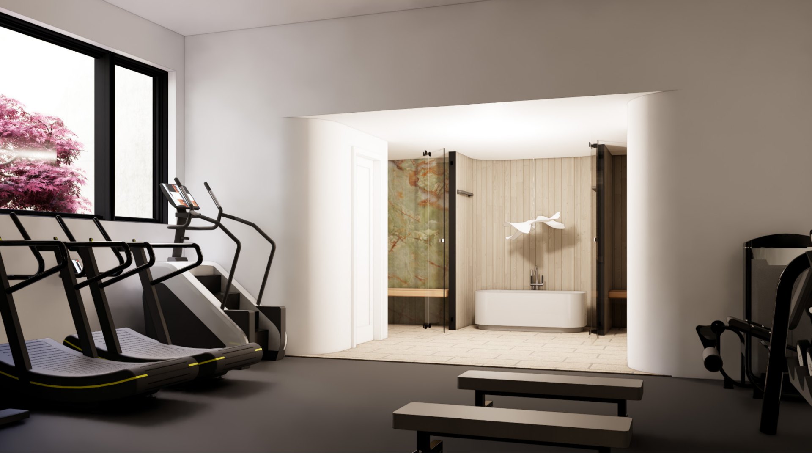
Architect: Hebdon Studios. Renderings by Hebdon Studios.
Three Falls project · Alpine
Three Falls project.
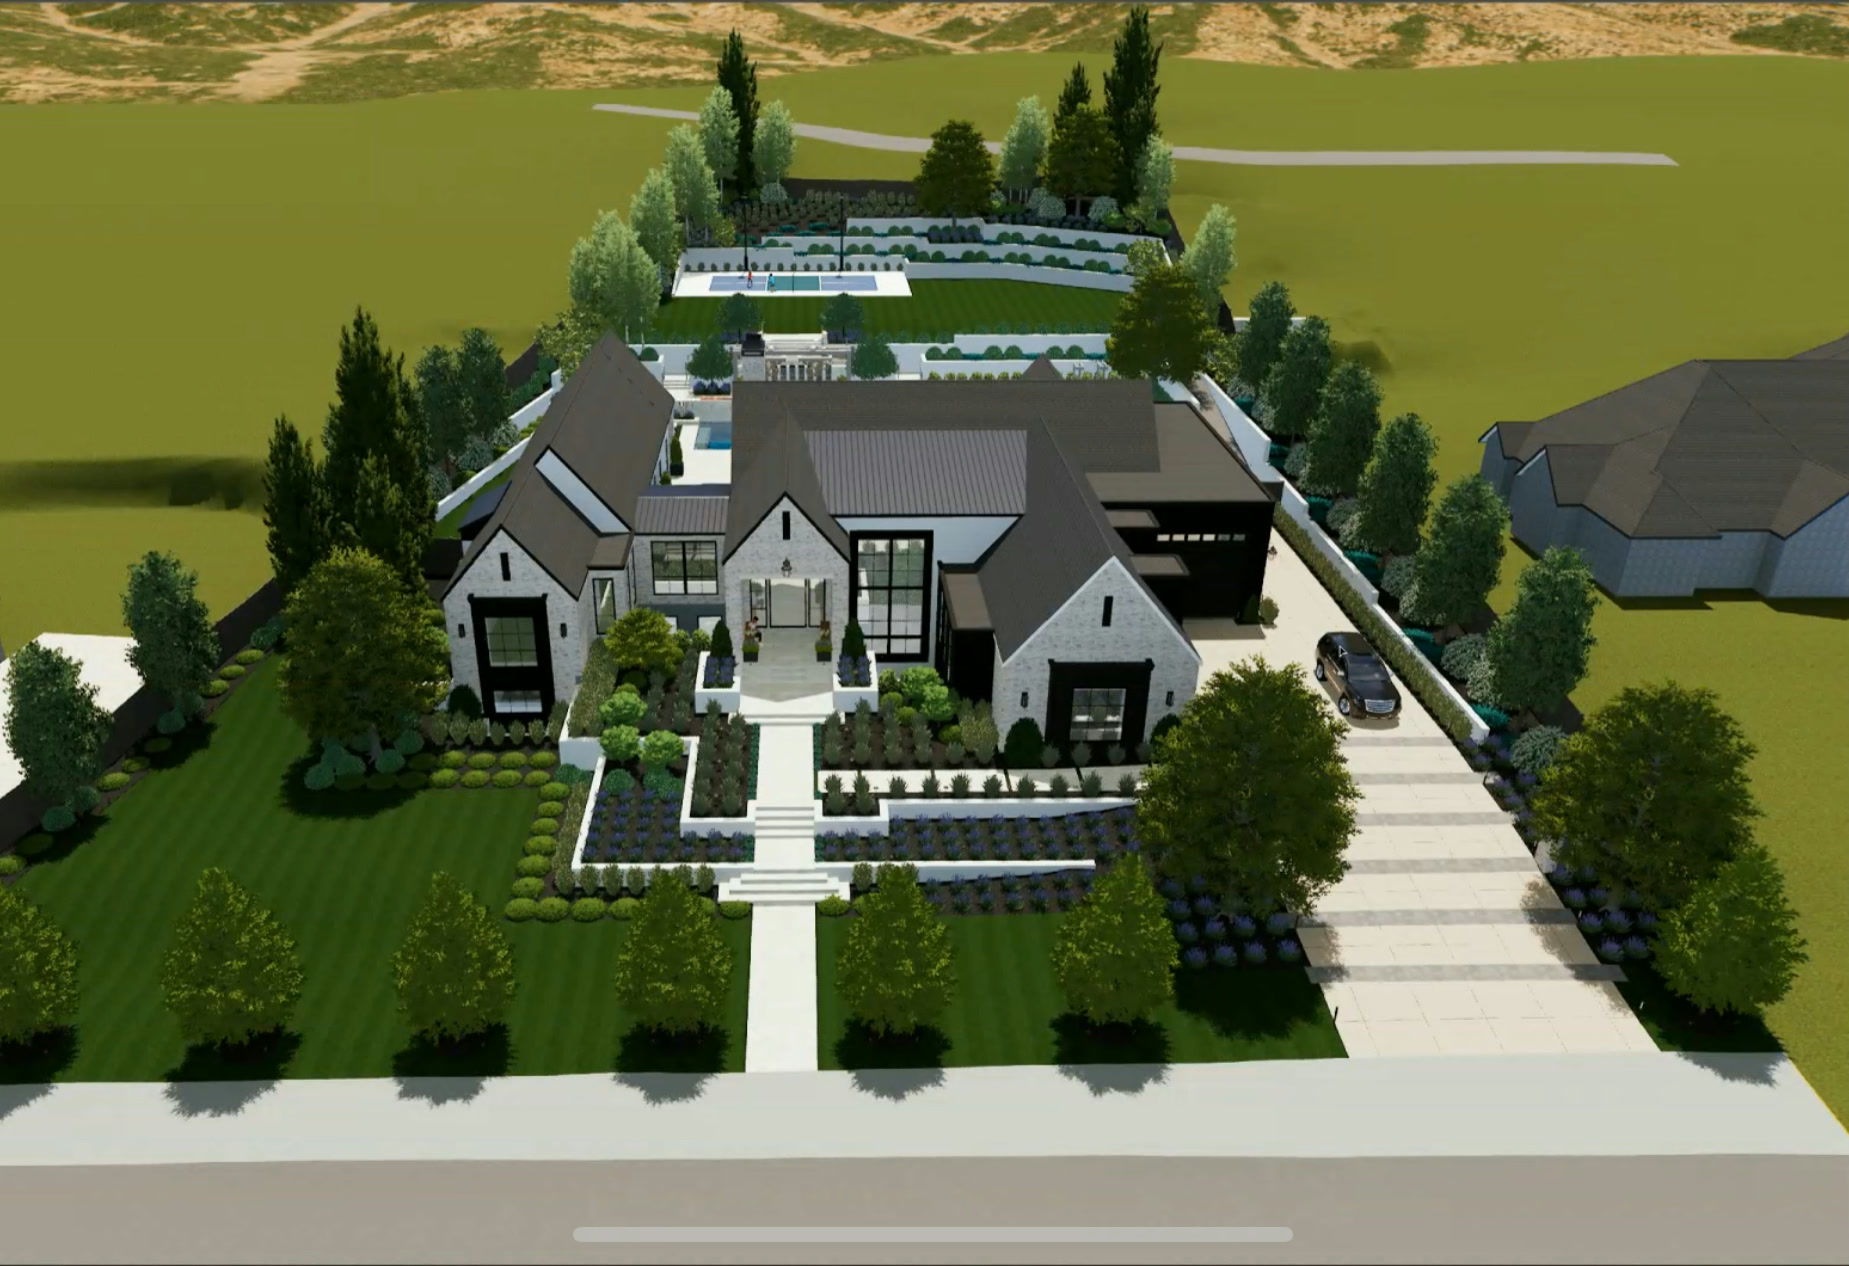
A custom home for a client in the Three Falls neighborhood of Alpine: 15,088 square feet on five acres, with a sport court, a theater, a golf simulator, a putting green and a pool set into the hillside. Dark metal roofs, stone, and black siding. These are the approved exterior and landscape renderings; photographs follow as it goes up.
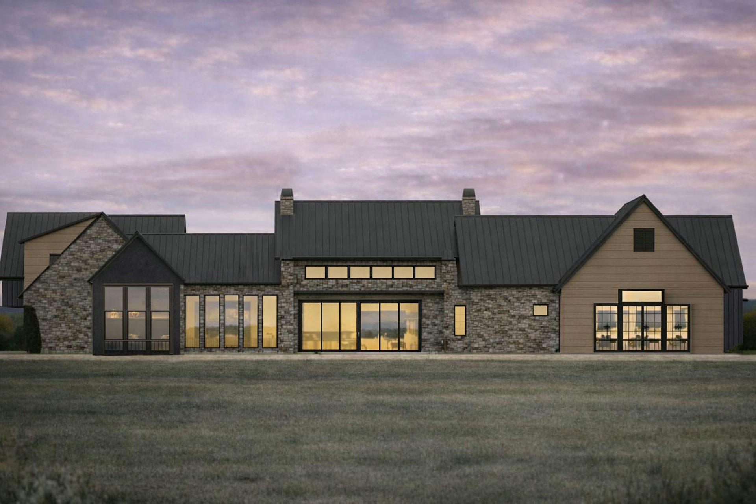
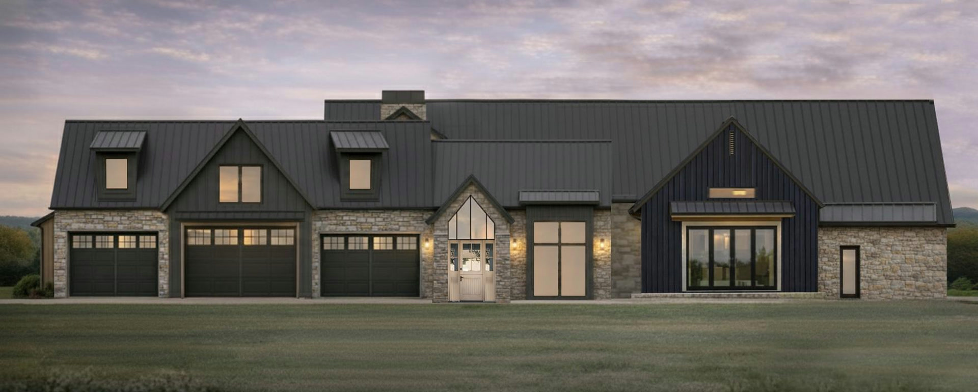
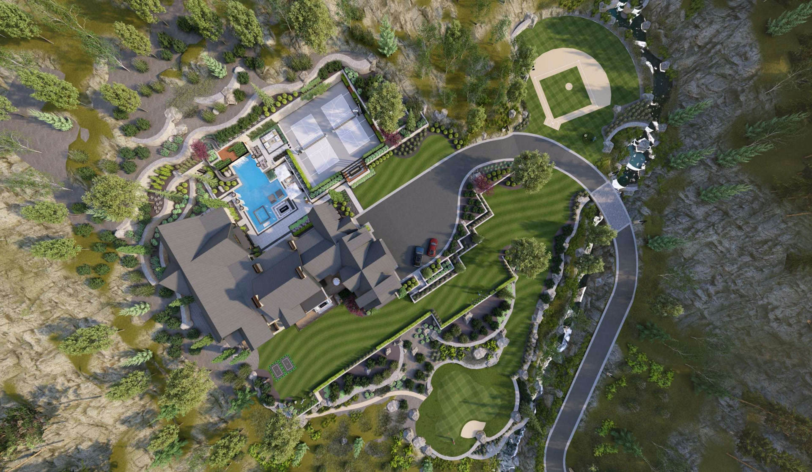
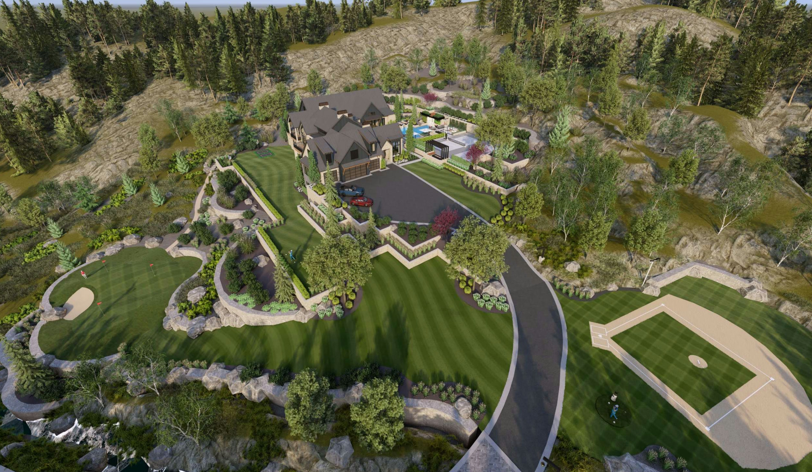
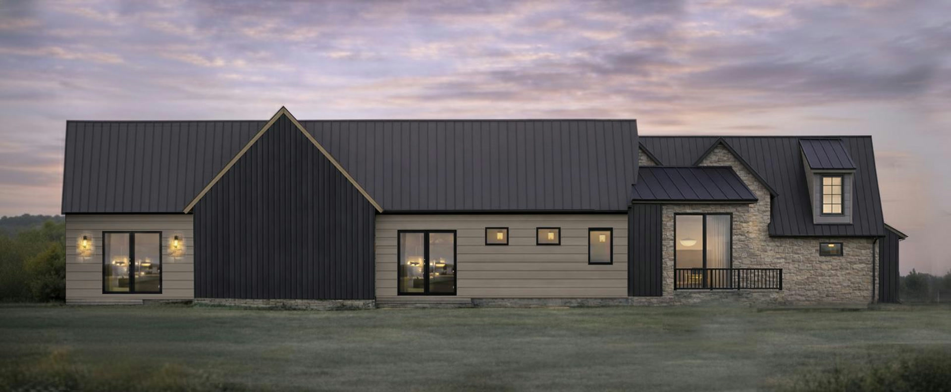
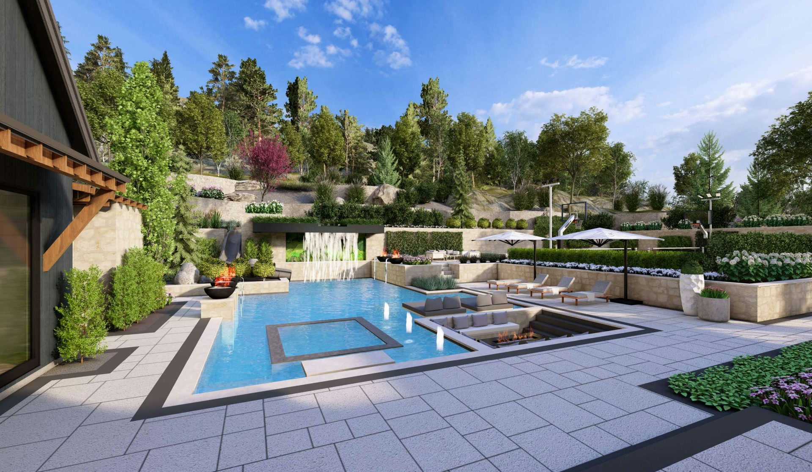
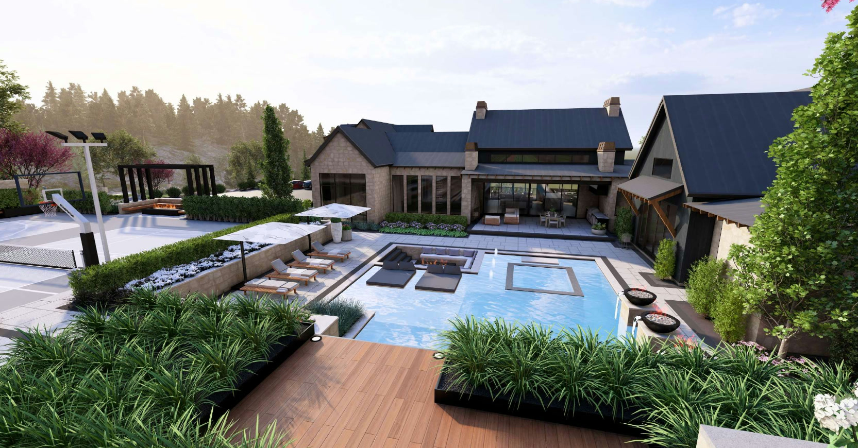
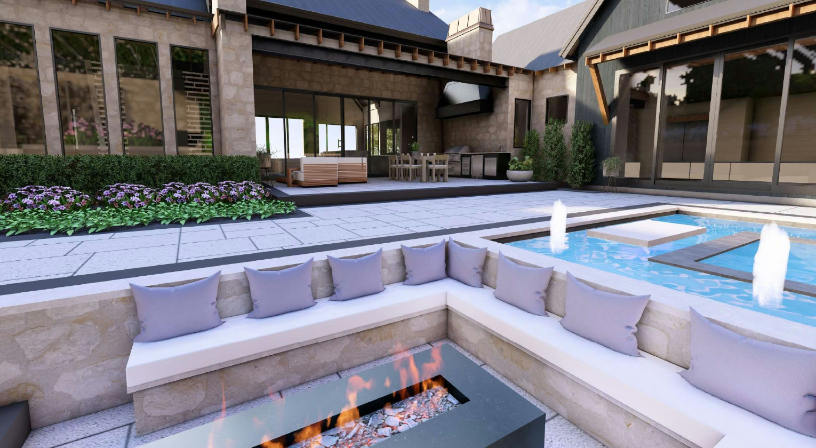
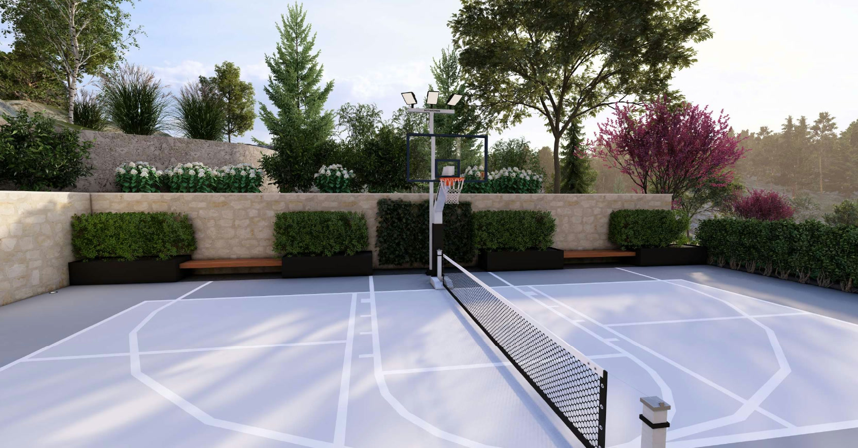
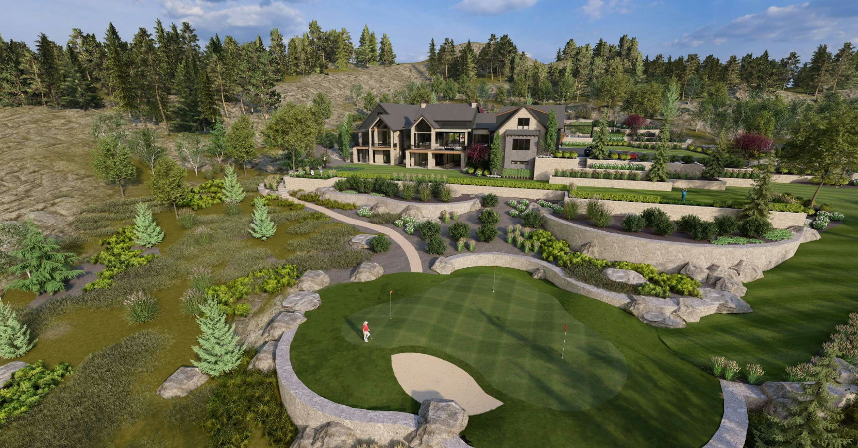
Designer: Becki Owens. Architect: Landforms Design. Landscape renderings by Onyx Outdoors.
Oriana Bella · Alpine · Spec home
Oriana Bella.
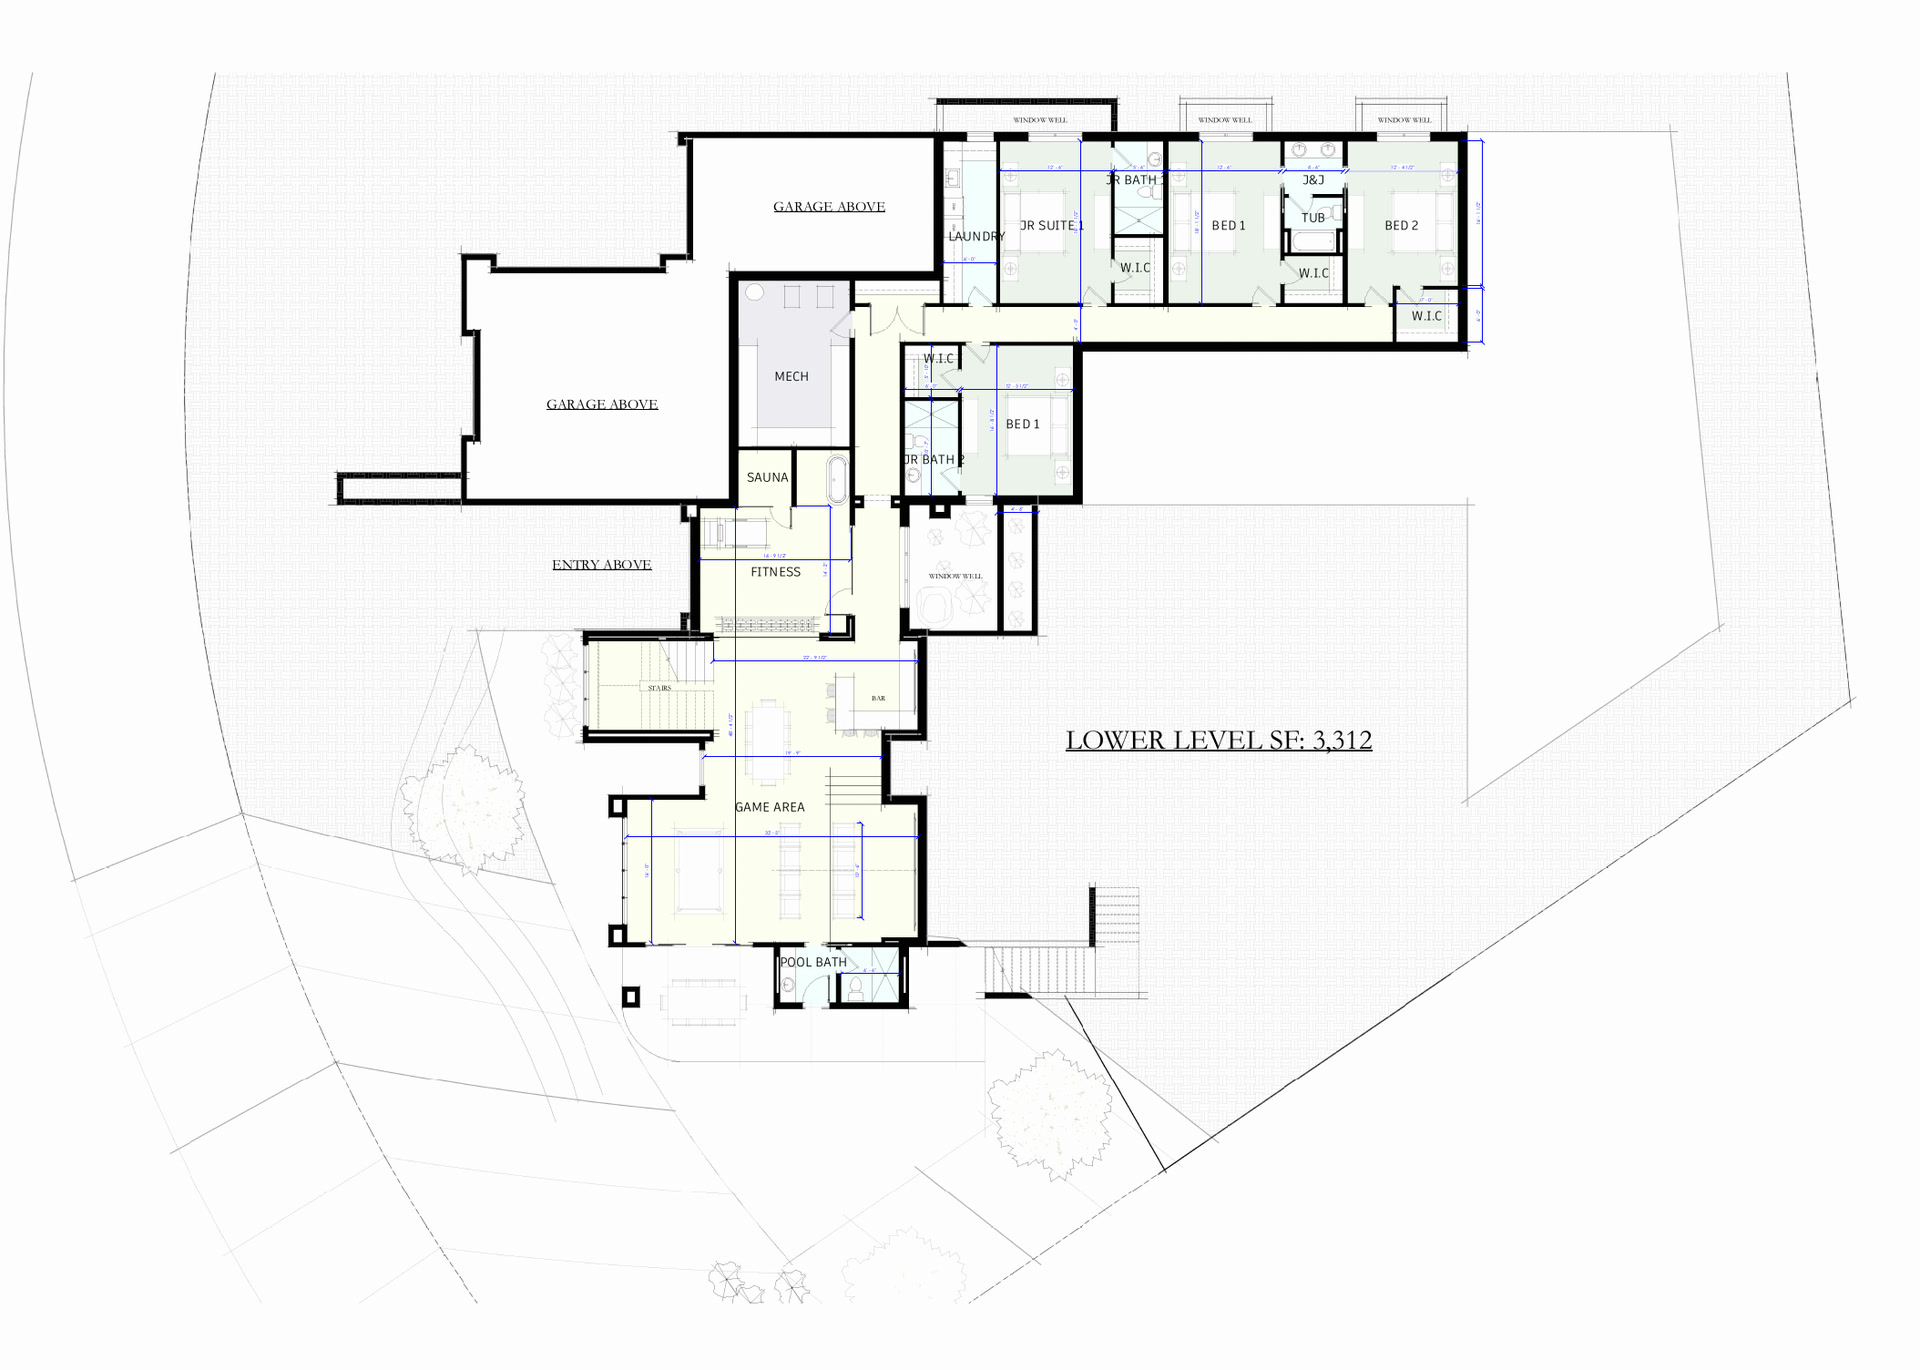
A Wilson Built spec home in Alpine, 7,153 square feet on a curving hillside lot with a pool off the living room. The concept plan is drawn: a main level with the primary suite, office, kitchen and living, and a lower level with the game room, fitness, sauna, and three bedrooms. Renderings and photographs follow as it moves ahead.
On site now
From the current projects.
Photographs and renderings from the homes underway. Where a picture is a rendering rather than a photograph, it says so.